
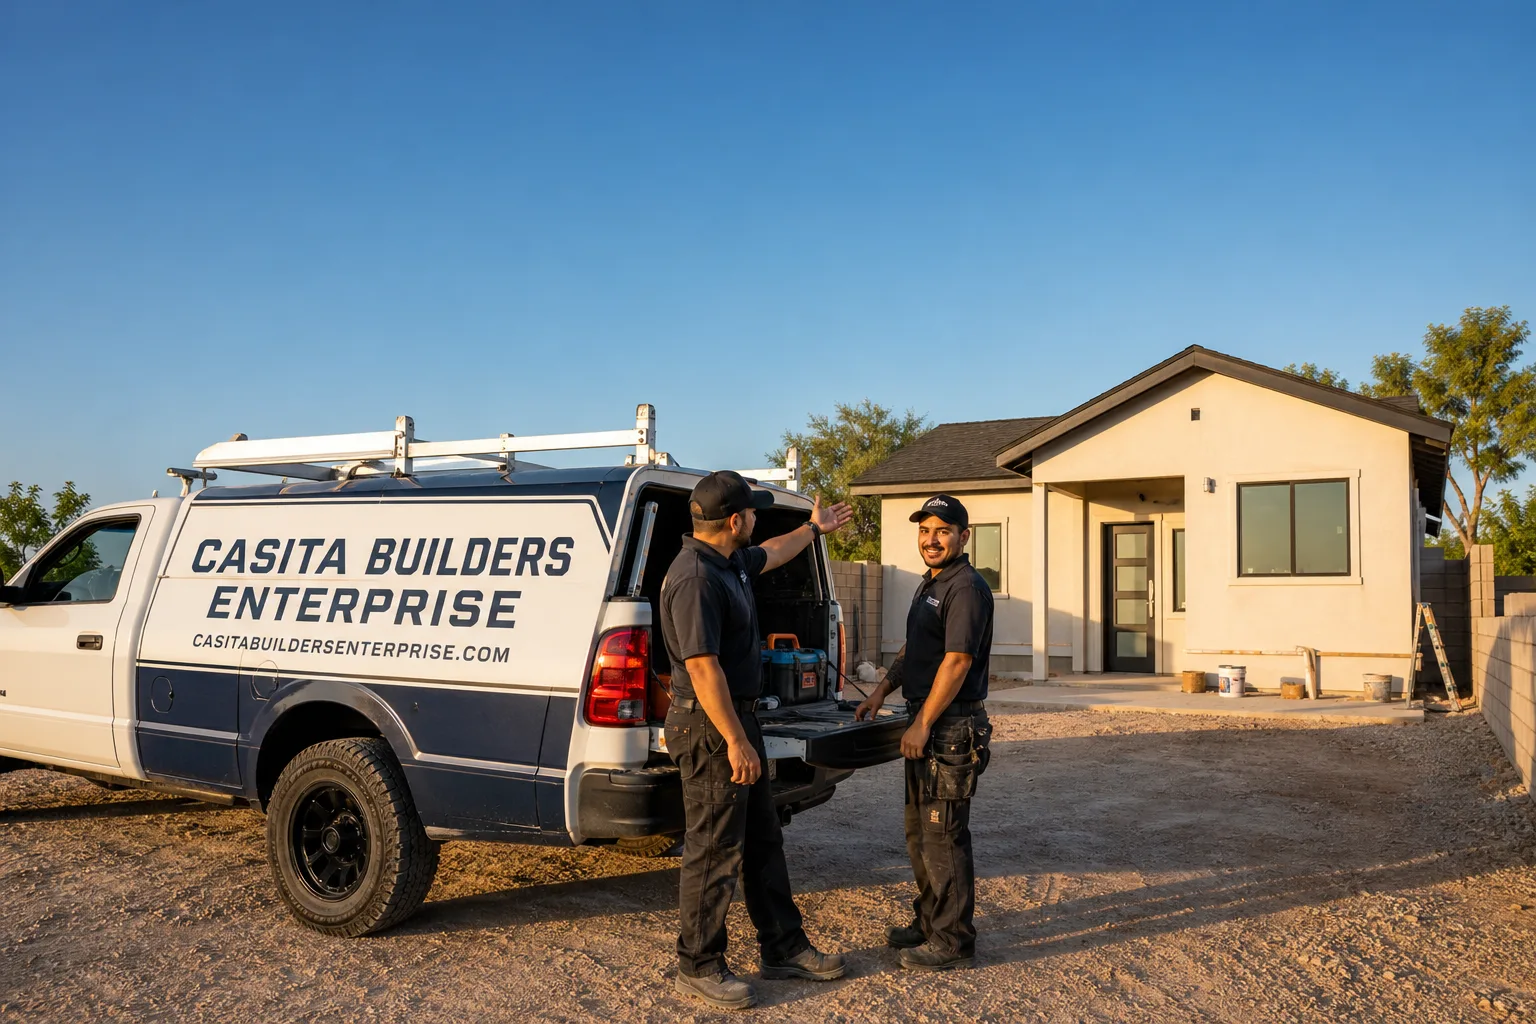
Trusted Garage Conversion Contractor for Enterprise Homeowners
Most Enterprise homeowners who call us about a garage conversion are sitting on a large, unfinished room that already has four walls, a roof, and a foundation. The problem is turning that raw square footage into legal, habitable, rentable space without guessing your way through permits, egress, and utility work. That’s a garage conversion, and it’s the most cost-effective ADU path on most lots. Casita Builders Enterprise handles garage conversions as a specialty, not as a side job bolted onto a remodeling scope. Our technicians have up to 10 years of experience, and we’re an ADU-focused contractor with a strong local reputation. We answer 24/7. Call (866) 811-9288 to start with a free estimate.
Garage Conversion Permit
A Garage Conversion Permit is the approval your city issues before an existing garage can legally become habitable living space, and you need it before any framing, insulation, or utility work begins. Converting a garage changes how the structure is classified, so the city has to confirm things like egress windows, ceiling height, insulation, ventilation, and how the new unit connects to your existing utilities. Casita Builders Enterprise confirms the rules with the city’s planning or building department before plans are final, because those rules depend on the city and the lot rather than on a single standard. Plan review and permit fees vary by scope and jurisdiction, and the overall design and permitting work typically falls in the $6,000 – $25,000 range. The written estimate sets the final price.
What the Permit Review Covers
The city reviews the conversion as a change of use, so life-safety items carry the most weight. Expect questions about the sleeping and living areas, window sizes for egress, smoke and carbon monoxide alarms, and how the new space is separated from the rest of the house. We prepare the drawing set and paperwork with those items addressed up front so the review has fewer back-and-forth rounds.
Who Pulls the Permit
We handle the permit application and coordinate the inspections, which keeps one party accountable from plan submittal through final sign-off. You’re not chasing a separate permit runner or juggling a designer and a builder who blame each other when a correction notice lands. That single point of contact matters most when a plan examiner asks for a clarification mid-review.
Garage Conversion to Living Space
A Garage Conversion to Living Space turns the garage into finished, year-round interior square footage that functions like the rest of the house. You need it when the garage is underused and your household needs more room, whether that’s a family member moving in, a dedicated work area, or a space you can eventually rent. Casita Builders Enterprise handles the full scope: new flooring and subfloor, insulation for a desert climate, heating and cooling, electrical, plumbing if a kitchenette or bath is involved, and the interior finishes that make it feel like a real room. A conversion of this type typically runs $40,000 – $90,000 as a junior ADU or interior conversion, with the written estimate setting the final price.
Thermal Performance in a Desert Climate
A garage shell wasn’t built for human comfort, so the ceiling, walls, and garage door opening all need attention before the space holds temperature. We address insulation and air sealing as part of the scope, because a converted garage that overheats in summer is a room nobody uses. That’s the difference between finished square footage and usable square footage.
Utilities and Ventilation
Extending HVAC, electrical, and plumbing into a formerly unconditioned space takes planning, not improvisation. We map the runs and confirm capacity with your existing systems before walls close up. Mechanical ventilation is part of that plan, since a tightly sealed conversion needs controlled fresh air.
Garage to Bedroom Conversion
A Garage to Bedroom Conversion adds a legal sleeping room to your home rather than a general-purpose space, which raises the bar on egress, alarms, and separation from the garage. You need it when a household member needs a genuine bedroom or when you want a room that qualifies as sleeping quarters for rental purposes. Casita Builders Enterprise treats the egress window, door swing, closet, and smoke and carbon monoxide alarm placement as core scope, not upgrades, because those are exactly what an inspector checks. Pricing depends on whether a bathroom is added; the broader garage conversion ADU range of $80,000 – $180,000 applies when the project includes a kitchenette and bath, and the written estimate sets the final price.
Egress and Life Safety
A bedroom needs a second way out that a person can actually use, and that single requirement drives a lot of the design. Window size and sill height, plus how the window opens, all get reviewed. We plan the egress opening early because adding it after framing usually costs more.
What Separates a Bedroom From a Bonus Room
A closet, a door that closes, proper egress, and the alarms the code calls for are what move a room into the bedroom category. Without them you have a nice space that doesn’t count as a bedroom on a listing or in a rental agreement. We build to the sleeping-room standard so the room performs the way you intend.
Garage Conversion ADU
A Garage Conversion ADU is a self-contained accessory dwelling unit built inside your existing garage footprint, with its own entrance, kitchen, bathroom, and sleeping area. You need it when the goal is a rentable unit or an independent living space for family, and you want to avoid the cost and disruption of new construction. Casita Builders Enterprise builds these as full ADUs, including the kitchen and bath rough-in, appliance connections, separate entry, and the utility separation the city requires. A garage conversion ADU typically runs $80,000 – $180,000 in Enterprise, and the written estimate sets the final price. We also install premium prefab units from Abodu and Cover when a factory-built approach fits the lot better.
Separate Entry and Privacy
A workable ADU needs its own front door and a path that doesn’t cut through the main house. We plan the entry, the outdoor approach, and the sight lines so both households have privacy. That layout decision shapes the whole floor plan, so it comes early.
Kitchen and Bath Rough-In
Running water, drain, and vent lines into a garage slab takes planning, and where those lines connect affects the cost more than finish choices do. We confirm the tie-in points and slope before any concrete work. Getting this right at the start is what keeps a kitchenette and bath functional long term.
Garage Apartment Conversion
A Garage Apartment Conversion creates an independent living unit in your garage with its own sleeping, cooking, and bathing facilities, essentially a small apartment attached to or beside your house. You need it when you want a multigenerational setup where everyone has their own kitchen and bath, or a rental unit with real independence. Casita Builders Enterprise designs these as ADUs, which means the unit counts as an allowed second dwelling rather than an unpermitted room. The broader garage conversion ADU range of $80,000 – $180,000 applies, and the written estimate sets the final price. If your lot can’t support a garage apartment cleanly, we’ll tell you and walk through alternatives like a Summerlin-style detached build or a room addition instead.
Layout for Independent Living
An apartment layout needs zones: a sleeping area that feels separate, a compact kitchen that works, and a bath that doesn’t open onto the bed. We plan furniture clearances and storage alongside the mechanical space so nothing gets squeezed. Small footprints only work when every inch is assigned a purpose.
Long-Term Flexibility
A garage apartment should serve more than one use over time, whether that’s a parent, an adult child, or a tenant. We build the unit so it can shift between those roles without a remodel. That flexibility is what makes the investment hold up.
Brands We Service
We work with Abodu and Cover, two of the most recognized names in prefab ADU construction, and we bring real familiarity with how their pre-engineered designs move through local approval processes. That brand knowledge matters because a prefab unit still has to satisfy your city’s planning and building requirements, and the details of each manufacturer’s system affect how the site work and utility connections come together. We don’t guess at those details; we plan around them from the first site walk.
Dvele is another prefab builder we work with, and their factory-built approach suits homeowners who want a design-forward unit without the variables of a fully custom build. In every case we help you compare prefab against site-built so the method fits your property and your goal, not the other way around. Whether you have an Abodu, Cover, or Dvele system in mind, or any other make, we can help you get it approved and installed.
Signs You Need a Pro Right Now
- You’re about to frame without a permit. Starting structural or utility work before approval can mean tearing it back out and paying twice. Getting the permit first protects the investment you’re making.
- The garage shares a wall or floor with bedrooms. Separation between a former garage and living space is a life-safety matter, and it’s exactly what an inspector checks. This needs a professional’s eye before finishes go on.
- You’re planning a kitchenette or bath. Water, drain, and vent lines into a slab involve real plumbing decisions and venting that has to work. Improvised plumbing is the most expensive thing to fix later.
- The garage has cracks, settling, or moisture issues. A structural problem under finished flooring will only get worse. It needs to be identified and addressed before a conversion wraps around it.
- You need the unit to be rentable and legal. A unit without the right approvals can’t be counted on as rental income and may have to be taken out of service. If income is the plan, the paperwork has to be right.
Our Process, Step by Step
- 1
Free on-site estimate. We walk the garage with you, measure the space, check ceiling height and the condition of the slab and walls, and talk through how you intend to use the unit. That conversation sets the scope before any numbers appear.
- 2
Feasibility and design. We confirm what’s allowed with the city’s planning or building department, then develop a layout that addresses egress, utilities, and privacy. For prefab interest, we compare Abodu and Cover options against a site-built plan.
- 3
Written line-item estimate. You get a fixed quote broken down by scope, with the schedule set out clearly and no change orders buried in the fine print. The price you see is the price we hold to.
- 4
Permits and construction. We pull the permits, coordinate inspections, and build to the approved drawings. You get regular updates and a clear sequence of what happens next.
- 5
Final inspection and handoff. We walk the finished unit with you, confirm the inspections have passed, and turn over the paperwork. A workmanship warranty backs the work.
How Much Does Garage Conversion Contractor Cost in Enterprise?
A typical garage conversion to living space in Enterprise runs $40,000 – $90,000 depending on finishes, whether a bath is added, and how much utility work the space needs. A full garage conversion ADU with a kitchenette and bath typically runs $80,000 – $180,000, and that’s the number most homeowners are actually comparing when they price rental potential. A new detached ADU on the same lot sits at $180,000 – $350,000, which is why so many Enterprise homeowners look hard at the garage first. Design and permitting work falls in the $6,000 – $25,000 range, and site prep and utilities run $15,000 – $50,000 when the conversion needs new service capacity or concrete work.
What moves the number: whether you add a bathroom, how far the new unit sits from your existing utility connections, the condition of the slab and framing, and the finish level you choose. To avoid overpaying, ask for a line-item written estimate rather than a lump sum, and confirm the permit and inspection work is included rather than billed later. It’s also worth pricing the prefab route against site-built before you commit, since the right answer depends on your lot.
Our free estimate includes the site walk, a scope breakdown, and a fixed written quote. We pull the permits and pass the inspections as part of the job, and the estimate carries no obligation. Call (866) 811-9288 for an exact quote.
Our Service Area Near Enterprise
We work with homeowners across Enterprise and the surrounding valley, including Winchester and Spring Valley, plus Paradise and Henderson. We also serve Las Vegas, North Las Vegas, Whitney, Sunrise Manor, Boulder City, Sandy Valley, and the Enterprise area itself. Scheduling is set in your written estimate, and we confirm timing when we book your free on-site visit. If you’re outside these areas, call and we’ll confirm coverage before you schedule. Start with Casita Builders Enterprise to see how we approach ADU projects.
Serving Enterprise, NV – Our Local Coverage Area
We serve Enterprise and nearby communities. Use the map below to see the area we cover. If you’re nearby, we can almost certainly help.
Frequently Asked Questions About Garage Conversion Contractor in Enterprise
A garage conversion contractor converts an existing garage into legal, habitable living space, handling design, permits, and construction as one scope. Casita Builders Enterprise specializes in ADU-category work, so garage conversions are core business rather than an add-on to general remodeling. That focus means we plan around egress, utility tie-ins, and city approval from the first visit. Call (866) 811-9288 for a free estimate.
The schedule is set in your written estimate, because timing depends on the scope, the permit review, and whether a bath or kitchenette is involved. We lay out the sequence in the quote so you know what to expect before work starts. The city’s plan review is the biggest variable, and we address inspection items up front to reduce back-and-forth. Call us and we’ll walk through what your project involves.
A garage conversion to living space typically runs $40,000 – $90,000, while a full garage conversion ADU with kitchenette and bath runs $80,000 – $180,000. Design and permitting falls in the $6,000 – $25,000 range, and site prep and utilities run $15,000 – $50,000. The written estimate sets the final price. Call (866) 811-9288 for an exact quote, estimates are free.
Yes, we work with Abodu, Cover, and Dvele as part of our prefab ADU offerings. We know how their pre-engineered designs interact with local approval processes and site work, which reduces timeline risk. We also build fully site-built conversions when that fits your lot better. Whether you have a prefab brand in mind or any other make, we can help.
Same-day service is available, and we answer 24/7. Fast dispatch runs 7am-7pm, Sunday through Friday, and we’re closed Saturday. A call outside dispatch hours is booked into the next opening, Sunday through Friday, 7am to 7pm. Call (866) 811-9288 to schedule.
Our work is backed by a workmanship warranty, and the terms are spelled out in your written estimate. We pull the permits and pass the inspections, so the unit is documented and legal. That documentation matters if you ever sell or rent the property. Call for details on what the warranty covers.
Clear access to the garage and have a rough idea of how you want to use the space. Tell us if you’re considering a bath or kitchenette, since that changes the utility scope significantly. It helps to know whether a prefab option like Abodu or Cover interests you. Call (866) 811-9288 to book your free estimate.
Schedule Your Garage Conversion Contractor Service in Enterprise Today
Your property, your ADU strategy. Whether you’re leaning toward a garage conversion ADU for rental income or a simple conversion to living space for family, a free estimate is the right first step. You’ll get a site walk, a clear scope, and a fixed written quote with no obligation. We answer 24/7, and fast dispatch runs 7am-7pm, Sunday through Friday. Call (866) 811-9288 to schedule your free estimate in Enterprise today.
Written by the team at Casita Builders Enterprise.