
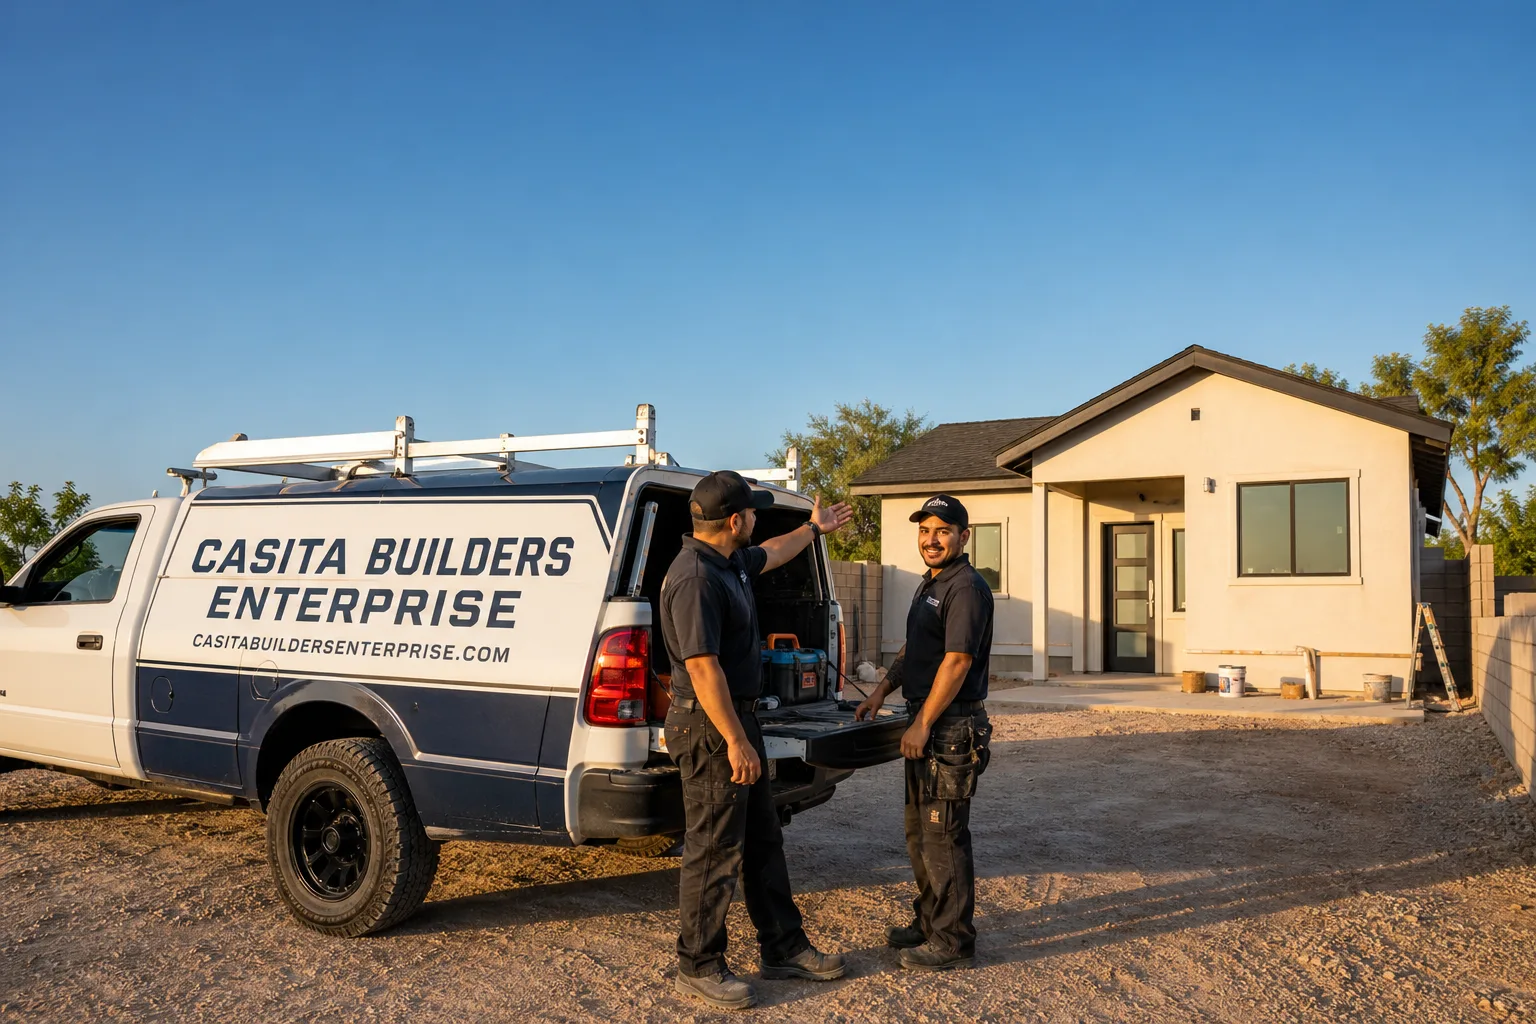
Fast, Reliable ADU Builders Across Enterprise
If you live in Enterprise and you’re thinking about an ADU, the first thing worth knowing is this: not every lot here can legally hold one, and finding that out before you pay for drawings saves real money. We work Clark County’s rules on small tract lots every week, so we can tell you early whether a detached unit, a side-yard casita, or a garage conversion is the path your property actually supports. Casita Builders Enterprise handles site-built ADUs, room additions, and garage conversions, plus prefab units from recognized names like Abodu and Dvele, all under one ADU-focused contractor. Call (866) 811-9288 for a free estimate. We answer 24/7, with fast dispatch from 7am to 7pm, Sunday through Friday.
Why Enterprise Homeowners Call Casita Builders Enterprise for ADU Builders
Enterprise is a specific kind of place to build. It’s an unincorporated, master-planned suburb of Las Vegas, and most of its single-family housing is 1990s-to-2000s stucco-and-tile tract homes on lots that run around 4,000 to 6,000 square feet. That lot size is the whole story locally. Clark County’s rules for accessory units ask for single-family zoning, minimum lot size, setbacks, and parking, and on a 5,000-square-foot parcel those numbers often decide the project before design ever starts.
Nevada’s 2021 law legalized ADUs statewide, which opened the door, but it didn’t erase local zoning math. We hear from Enterprise homeowners who were quoted a full detached design elsewhere and then discovered their parcel wouldn’t clear setbacks. Starting with feasibility changes the plan.
The customer base here is largely multigenerational households and remote workers who want either family space or rental income, and they expect the unit to match the house: same stucco, same tile roof, not a boxy add-on dropped in the side yard. We build for that. Because we work Enterprise regularly, we know how these subdivisions are laid out and where the tight spots tend to be.
ADU Construction in Enterprise
ADU Construction in Enterprise starts with a parcel-level feasibility screen against Clark County code, then moves to design, permits, site prep, and the build itself. You need it when you want a rentable unit, a place for aging parents or adult kids, or a dedicated office that isn’t the spare bedroom. Typical estimated ranges here: new detached ADU $180,000 – $350,000, design and permitting $6,000 – $25,000, and site prep and utilities $15,000 – $50,000. The written estimate sets the final price.
Feasibility Before Design
In Enterprise, because most lots are small, Clark County’s setback and lot-size rules often make a detached ADU legally impossible. So the first paid step is usually a feasibility screen, not a design. We check zoning, setbacks, and parking against your specific parcel before anyone draws a wall.
Heat and Monsoon Engineering
Summers here push past 110°F, which makes shading, cool roofing, and well-insulated assemblies non-negotiable rather than upgrades. Monsoon-season flash flooding means grading and drainage have to be engineered so your new unit doesn’t push runoff onto a neighbor’s lot. Both get documented, because Clark County inspections and your insurer will want the paperwork.
Detached ADU in Enterprise
Detached ADU projects in Enterprise usually mean a compact 400 – 600 square foot unit squeezed into a side yard rather than a full guest house, and they typically run $180,000 – $350,000 depending on size, finishes, and utility runs. Homeowners pursue them for privacy and rental separation, and they’re the cleanest fit when a parcel actually clears the setback math. Most Enterprise parcels don’t, which is why we screen first.
Side-Yard Siting
When a detached unit is possible, the side yard is usually where it goes. That means careful measurement of existing eaves, fences, and utility easements before we commit to a footprint. A few inches of setback matters here.
Matching the Main House
The expectation in these subdivisions is stucco and tile that match the home, not a contrasting modular look. We plan exterior materials and rooflines to read as part of the original structure. It holds up better on HOA design review too.
Trusted Brands We Service in Enterprise
Prefab isn’t a shortcut around local rules, but it can reduce timeline risk because the designs are pre-engineered. We work with recognized prefab names in Enterprise, including Abodu, Cover, and Dvele, and we help you compare a factory-built unit against a site-built or garage conversion path on your actual parcel. We don’t stock parts or keep a warehouse; what we bring is installer experience with these brands and familiarity with how their permitting support works alongside Clark County’s process. If a prefab model suits your lot, you’ll know quickly. If it doesn’t, we’ll say so and show you what does. Call (866) 811-9288 for a free estimate.
Common ADU Builders Problems We See in Enterprise Homes
- Design sold before the lot is verified. Homeowners here are often quoted a detached ADU design before anyone confirms the parcel meets Clark County’s single-family zoning, lot-size, setback, and parking rules. On 4,000 – 6,000 square foot Enterprise lots, that check frequently comes back negative.
- Missing wind-load and flood documentation. Products get specified without the paperwork Clark County inspections require, which leaves the homeowner with nothing to hand an insurer later. Code-compliant assemblies come with documentation; cheap quotes tend to leave it out.
- Drainage that ignores the monsoon. A new unit graded without attention to flash-flood runoff can push water onto the adjacent tract lot. That turns into a neighbor dispute or a code violation fast, and it’s entirely preventable at the site-prep stage.
- Garage conversions treated as an afterthought. A garage conversion is one of the most cost-effective ADU paths available, but it needs its own insulation, cooling, and egress planning in this heat. Bolting it onto a general remodeling scope usually shows in the finished result.
Pricing for ADU Builders in Enterprise, NV
Honest pricing in Enterprise means ranges, not a single number. What you’ll typically see for estimated project costs:
| Project Type | Typical Estimated Range |
|---|---|
| New Detached ADU | $180,000 – $350,000 |
| Garage Conversion ADU | $80,000 – $180,000 |
| ADU Design & Permitting | $6,000 – $25,000 |
| ADU Site Prep & Utilities | $15,000 – $50,000 |
| Junior ADU & Interior Conversion | $40,000 – $90,000 |
What moves you within a range: unit size, how far utilities have to travel, whether the lot needs grading work for drainage, and the finish level you want to match the main house. Prefab versus site-built changes the split between factory cost and site work, not the total picture as much as people expect. Every project starts with a free estimate and a written line-item quote. Call (866) 811-9288 to schedule yours.
We Also Serve Cities Near Enterprise
Enterprise sits close to a handful of other Las Vegas Valley communities, and we work across them. If you’re just outside the Enterprise line in Spring Valley, Paradise, Winchester, or Henderson, the conversation is the same: feasibility first, then design. Our ADU builders team can tell you which local rules apply to your parcel and what a compliant build looks like there.
Serving Enterprise, NV – Our Local Coverage Area
We serve Enterprise and nearby communities. Use the map below to see the area we cover. If you’re nearby, we can almost certainly help.
FAQs About ADU Builders in Enterprise
Often it doesn’t, and that’s exactly why the feasibility screen comes first. On Enterprise’s typical 4,000 – 6,000 square foot tract lots, Clark County’s setback, lot-size, and parking rules frequently rule out a detached unit. We check your parcel against those rules before any design money is spent, so you’re not paying for drawings of something the county won’t approve. Call (866) 811-9288 for a free estimate.
The rating depends on your specific site and the products you choose, and we confirm the requirement with Clark County before anything is specified. What matters is that the assemblies you buy carry the documentation your inspection will ask for, and that the paperwork ends up in your hands, not just the contractor’s. A quote that skips that step isn’t saving you anything. Call (866) 811-9288 for a free estimate.
Documented compliance gives your insurer something to underwrite against, which is the difference between a smooth conversation and a difficult one. When wind-load and flood details are recorded through inspection and kept with the project file, you have the paperwork an adjuster or agent may ask for later. Undocumented work leaves you explaining instead of showing. Call (866) 811-9288 for a free estimate.
Grading has to direct runoff away from adjacent lots, and the drainage plan needs to be engineered rather than eyeballed. Enterprise’s monsoon flash floods are short and intense, and a new unit that changes the grade can send water onto the neighbor’s property. We plan site prep around that from the start. Call (866) 811-9288 for a free estimate.
Because the setback math on a small tract lot usually rules out a detached unit. A garage conversion typically runs $80,000 – $180,000 and turns existing square footage into income or independence without needing new footprint on the lot. It’s one of the smartest paths available here, and we handle it as a specialty rather than a side project. Call (866) 811-9288 for a free estimate.
Ready to Find Out What Your Enterprise Lot Allows?
Before you spend on design, find out what your parcel actually supports. We’ll check it against Clark County’s rules, walk you through whether a detached ADU, a side-yard casita, or a garage conversion fits, and hand you a written line-item estimate with the wind, flood, and inspection documentation spelled out. Our technicians have up to 10 years of experience, and every estimate is free. Call (866) 811-9288. We answer 24/7. Fast dispatch from 7am to 7pm, Sunday through Friday.
Written by the team at Casita Builders Enterprise.