
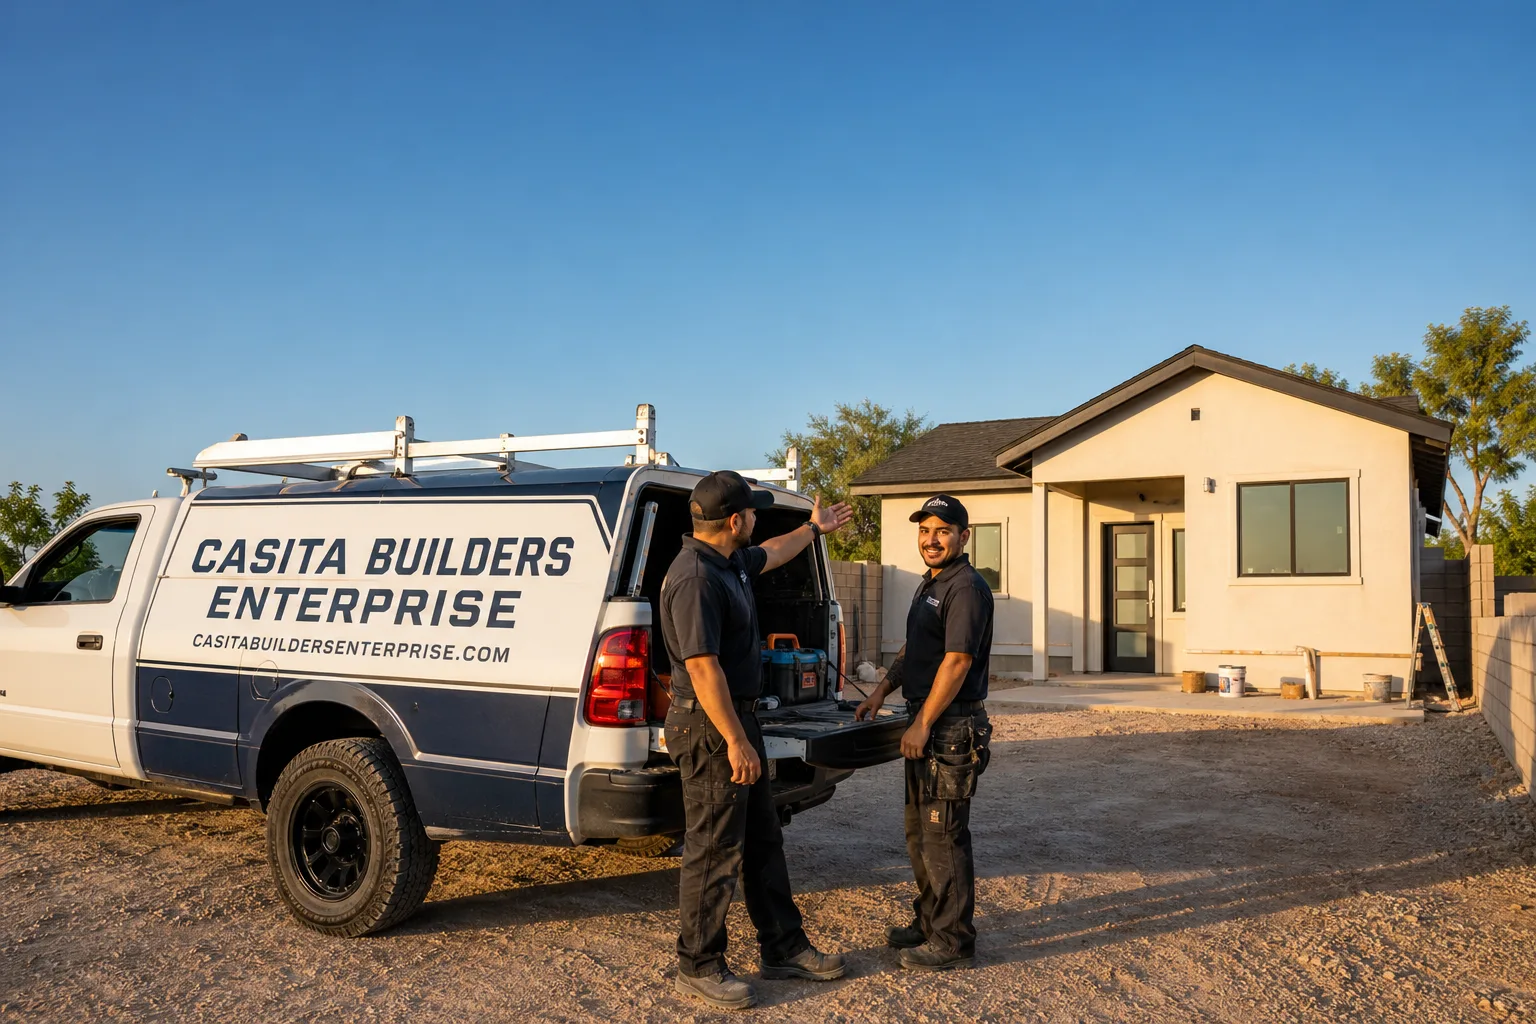
Trusted ADU Builders for Enterprise Homeowners
Enterprise homeowners who want to add a rentable or multigenerational unit run into the same wall: the lot looks perfect, but the rules, the design, and the build method all depend on details a general contractor rarely handles. That’s the whole job here. Casita Builders Enterprise works only on accessory dwelling units – ground-up builds, garage conversions, and room additions – so the planning, permitting, and construction all move through one specialist. Our technicians have up to 10 years of experience, we’re licensed and insured, and every estimate is free and written line by line. Whether you’re near the 215 or off Eastern Avenue, the answer to “what can actually go on my property” starts with a call. Call (866) 811-9288. We answer 24/7.
Key Takeaways
- The right ADU type depends on your lot, your goal, and what the city will approve – not on a single fixed product.
- Typical estimated ranges in Enterprise run from $40,000 for a JADU up to $350,000 for a full detached ADU, with the written estimate setting the final price.
- We offer both prefab units (Abodu, Cover, and Dvele) and fully site-built construction, so the method fits the property.
- Garage conversions are one of the most cost-effective ADU paths and a standalone specialty, not an add-on.
ADU Construction
ADU Construction is the umbrella term for building a self-contained living unit on a property that already has a primary house – and it’s the right starting point when you know you want a unit but haven’t settled on which type. You need it the moment you decide the goal is income, family independence, or long-term flexibility rather than a standard remodel. Casita Builders Enterprise manages that build from site walk to final inspection, choosing between site-built custom work and a prefab unit from Abodu, Cover, or Dvele based on what your lot allows. New detached units typically run $180,000-$350,000, and the written estimate sets the final price.
Site-Built Versus Prefab
The honest answer is that some properties suit factory-built and some suit stick-built. Prefab units from brands like Cover and Dvele arrive with pre-engineered designs, which can reduce approval risk and site disruption, while site-built construction gives you a layout drawn around your specific lot. We help you compare both on cost, schedule, and how much of the work happens on your property.
What the Build Includes
A complete ADU build covers foundation or slab work, framing, roof, utilities tied to the main service, insulation, finishes, and the inspections along the way. We confirm every permit requirement with the city’s building department before plans are final, because the rules depend on the city and the lot rather than a single template. Nothing gets skipped to hit a price.
Detached ADU
A Detached ADU is a fully separate structure in the yard – its own foundation, its own entrance, its own utilities – and it’s the option homeowners ask about first when privacy matters. You need one when the unit will house family, a long-term tenant, or a home office far enough from the main house that shared walls make no sense. Casita Builders Enterprise plans these around the usable footprint of the yard, the utility runs from the house, and the access a crew and inspectors need. New detached ADUs in Enterprise typically run $180,000-$350,000, with site prep and utilities adding a typical $15,000-$50,000 depending on how far the trench has to go and what the existing panel can handle, and the written estimate sets the final price.
Yard Placement and Access
Where the structure sits changes both the cost and the approval path. Setbacks, drainage, and the path materials take to reach the site all factor in, and those rules depend on the city and the lot, so we confirm them with the planning department before anything is finalized. A backyard that looks tight on paper often works once that’s done properly.
Utilities and Service Capacity
A detached unit needs its own electrical, water, and sewer or septic connection, and the trenching and panel work is where budgets quietly drift. We verify capacity against the main house early, so you know the real number inside an estimate rather than after excavation. It’s a safer approach than pricing the box alone.
JADU
A JADU, or Junior ADU, is a smaller unit carved from existing space inside the main house – often a converted bedroom or a section of the garage – and it’s the lowest-cost route to a legal second living space. You need one when the budget is tighter, the lot is short on room, or you want a unit without a full new structure. Casita Builders Enterprise handles the interior conversion work: the partition, the kitchenette, the bathroom, and the separate access that makes the unit function on its own. Junior ADU and interior conversions in Enterprise typically run $40,000-$90,000, and the written estimate sets the final price.
Where a JADU Fits
The best candidates are rooms with a path to a separate entrance and plumbing close enough to make the bathroom practical. We walk the house with that in mind rather than starting from a floor plan on a screen. What fits depends on the house, and we say so plainly.
Small Footprint, Real Function
A JADU is small, so layout does more work than square footage. A tight, well-planned kitchenette and a properly vented bathroom make the difference between a room with a sink and a unit someone can live in comfortably. We plan those details before the first wall goes up.
ADU Plans
ADU Plans are the drawings and permit package that turn an idea into something the city will review, and every project needs them regardless of whether the unit is prefab or site-built. You need them before construction, not after, because they’re what the plan check comments come back against. Casita Builders Enterprise prepares and coordinates design documents, and for prefab units from Abodu, Cover, or Dvele the pre-engineered drawings feed directly into that package. ADU design and permitting in Enterprise typically runs $6,000-$25,000 depending on the complexity of the site and how many revisions the review requires, and the written estimate sets the final price.
What the Package Contains
Site plans, floor plans, elevations, structural details, and the utility information the reviewer needs all belong in the set. Prefab designs arrive largely complete, which can shorten the review; custom site-built plans take more drafting but fit the lot more precisely. Either way, the package has to be complete before submittal.
Permitting Handled with the City
We confirm the actual requirements with the city’s planning or building department rather than assuming what applies. The rules depend on the city and the lot, and a plan that ignores that comes back with comments that cost time. Bringing the reviewer’s questions to the client early keeps it moving.
ADU Contractor
An ADU Contractor is the company that carries your project through design, permitting, and construction as one coordinated job, and it matters most when the property has quirks a generalist won’t catch. You need one the moment the project involves more than one trade and more than one inspection. Casita Builders Enterprise works only in the ADU category, which is why our technicians have up to 10 years of experience focused on exactly this work rather than the full spread of remodeling. We’re licensed and insured, and site prep and utilities typically add $15,000-$50,000 to a build, with the written estimate setting the final price.
Why a Specialist Instead of a Generalist
ADU work is a narrow discipline: unit rules, utility separation, and small-footprint layouts behave differently than a kitchen or a bath. A contractor who builds these every week catches problems in the design phase, when fixing them is cheap. That’s the reason we don’t take on unrelated trades.
Licensing, Insurance, and Risk
We’re licensed and insured, and permits are pulled so the inspections actually happen. A unit built without them is a problem that follows you at resale, not something a buyer overlooks. Every job is backed by a workmanship warranty.
ADU Design
ADU Design is the phase where the unit’s size, layout, kitchen, bathroom, and light are worked out against your goals and the constraints of the property. You need it early, before plans are locked, because a design change later costs far more than the time it saves now. Casita Builders Enterprise treats design as a decision-making exercise: is the unit for rental income, for aging parents, for an adult child, or for a studio? Each answer points to a different layout and a different cost. Design and permitting typically runs $6,000-$25,000, and the written estimate sets the final price.
Designing Around the Goal
A rental unit wants durability and a sensible bathroom; a multigenerational unit wants accessibility and privacy. We start from the use case rather than a generic plan. That keeps the design honest to how the space will actually be lived in.
Prefab and Custom Design Options
Prefab designs from Dvele and Abodu give you a tested layout that’s already engineered for approval, while custom design lets the unit follow the shape of your lot and the way your family moves. We help you weigh both based on schedule, budget, and how much control you want. There’s no pressure to pick one path.
Backyard ADU
A Backyard ADU is a detached unit placed in the yard, and it’s the form most homeowners picture when they think about adding a casita behind the house. You want one when the yard has usable space and the goal is a self-contained home with its own address and door. Casita Builders Enterprise designs and builds these as a standalone structure, handling site prep, foundations, utility trenching, and finishes through the final inspection. Backyard ADUs in Enterprise typically run $180,000-$350,000, and the written estimate sets the final price.
Finding the Right Spot in the Yard
The best position balances setbacks, drainage, sun exposure, and where a utility run makes sense. It’s not always the largest empty patch of grass. We walk the yard with those factors in mind before drawing anything.
Building to Fit the Local Climate
Enterprise sits in a desert valley with intense summer sun and wide swings between day and night temperatures. That shapes the design: shading, insulation, and cooling load matter more here than in a mild climate, and getting them right keeps the unit comfortable and efficient to run. We plan for that from the first sketch.
Brands We Service
We work with Abodu and its streamlined approach to backyard units, which suits homeowners who want a proven design and a shorter path through approval. We also work with Cover, whose factory-built units are engineered for tight urban lots and arrive with drawings that fit directly into the permit package. And we work with Dvele, whose modular construction and finish quality appeal to clients who want a design-forward unit without the timeline risk of full site-built work.
In practice, a prefab unit still has to be placed, connected, and inspected on your property, and that’s where our experience matters. Whether you lean toward Abodu, Cover, or Dvele, or you want a fully custom build, we can help you sort out which one the lot actually supports. Call (866) 811-9288 for a free estimate.
Signs You Need a Pro Right Now
- You’ve found a unit type you like but haven’t checked whether your lot supports it. It’s easy to fall for a design before confirming setbacks and utility capacity. A site walk with a specialist settles it before you spend anything on plans.
- Your existing electrical panel is already close to full. Adding a second kitchen and bathroom loads the service further, and that has to be planned for, not discovered mid-build. An early check keeps the budget honest.
- The yard floods or drains toward the house after heavy rain. Desert storms drop water fast, and a unit placed in a low spot creates a real problem. Drainage gets planned before the slab goes down.
- You’ve been quoted a single number with no line items. An ADU has too many moving parts for a lump-sum guess, and vague quotes usually hide something. A written line-item estimate shows you exactly what you’re paying for.
- Someone has offered to skip the permit. A unit built without permits becomes a liability at resale and can be forced into compliance later. We pull permits and pass the inspections, and that’s non-negotiable.
Our Process, Step by Step
- 1
Free consultation and site walk. We look at the property, talk through your goal, and rule out the unit types the lot can’t support. We also confirm the rules with the city’s planning or building department, because the requirements depend on the city and the lot.
- 2
Path selection. We lay out the realistic options – new detached ADU, garage conversion, room addition, or a JADU – and compare prefab versus site-built on cost and schedule. You see the tradeoffs clearly before committing.
- 3
Design and written estimate. We develop the layout and produce a line-item estimate, with the figures in writing rather than a verbal range. Design and permitting typically runs $6,000-$25,000, and the estimate sets the final price.
- 4
Permitting and site prep. We submit the plans, respond to reviewer comments, and prepare the site with utilities and foundations. Site prep and utilities typically add ol5,000-$50,000 depending on distance and service capacity.
- 5
Construction and final inspection. We build the unit, coordinate inspections as work reaches each stage, and hand over a finished, permitted space backed by our workmanship warranty.
How Much Does ADU Builders Cost in Enterprise?
A typical new detached ADU in Enterprise runs $180,000-$350,000 depending on size, finishes, and how much site prep the yard requires. A typical garage conversion runs $80,000-$180,000, while a junior ADU or interior conversion runs $40,000-$90,000. Design and permitting adds a typical $6,000-$25,000, and site prep and utilities add a typical $15,000-$50,000, with the written estimate setting the final price.
What moves the number most is the utility work – how far the trench runs, and whether the main panel has room – along with finish level and the complexity of the site. A flat lot with an existing slab is a different job than a graded yard with no service capacity. Choosing prefab over site-built can shift both cost and schedule, which is why we price the path rather than the product.
The way to avoid overpaying is to compare line items, not totals, and to settle the unit type before committing to plans. A plan drawn for the wrong unit type is money spent twice. Our free estimate lays it all out in writing – design, permits, site prep, build – so you can see the whole job before you commit. Call (866) 811-9288 for an exact quote; estimates are free.
Our Service Area Near Enterprise
We work with homeowners across Enterprise and the surrounding valley, including Spring Valley, Paradise, Winchester, Whitney, Sunrise Manor, Henderson, North Las Vegas, and Boulder City. We also serve Summerlin and Sandy Valley. Because our territory is the metro area, we’re familiar with how requirements shift from jurisdiction to jurisdiction, and we confirm the details with the relevant city’s planning department on each project. If you’re searching for adu builders or adu builders closer to your street, our adu builders cover the whole region. Call (866) 811-9288 to schedule a free site walk.
Serving Enterprise, NV – Our Local Coverage Area
We serve Enterprise and nearby communities. Use the map below to see the area we cover. If you’re nearby, we can almost certainly help.
Frequently Asked Questions About ADU Builders in Enterprise
An ADU builder is a contractor that specializes in accessory dwelling units – the separate or attached living spaces added to a property with an existing house. Casita Builders Enterprise works only in that category, handling detached builds, garage conversions, room additions, and junior ADUs under one coordinated job. We’re licensed and insured, and we confirm every permit requirement with the city before plans are final.
The schedule depends on the path you choose – a garage conversion moves faster than a new detached build, and permitting is part of the timeline. Your written estimate sets the schedule for your specific project, and we don’t quote a timeline we can’t stand behind. We confirm what the city requires before plans are final, because review requirements affect the overall plan.
Typical estimated ranges in Enterprise are $180,000-$350,000 for a new detached ADU, $80,000-$180,000 for a garage conversion, and $40,000-$90,000 for a junior ADU or interior conversion. Design and permitting runs a typical $6,000-$25,000, and site prep and utilities a typical $15,000-$50,000. Call (866) 811-9288 for an exact quote – estimates are free.
Yes. We have authorized installer and builder experience with all three, and we help clients compare their pre-engineered designs against a fully custom build. Prefab units still need placement, utility connections, and inspections on your property, and we handle that side. Whether you lean toward Abodu, Cover, or Dvele, we can tell you which one your lot supports.
We answer 24/7, and our crews are dispatched Sunday through Friday, 7am to 7pm. We’re closed on Saturday. A call outside dispatch hours is booked into the next opening, and every project starts with a free site walk.
Yes. Every ADU we build is backed by a workmanship warranty, and permits are pulled and inspections passed so the unit is legal and insurable. A permitted, warrantied unit is what holds up at resale. Ask for the warranty details with your written estimate.
Have a rough idea of your goal – rental income, family housing, or a studio – and any existing survey or property documents you have on hand. Bring your questions about cost and timeline, and we’ll walk the yard and talk through what the lot supports. Call (866) 811-9288 to schedule a free estimate.
Schedule Your ADU Builders Service in Enterprise Today
Your property, your ADU strategy – and the first step is a free, no-obligation estimate with line items in writing. Call (866) 811-9288. We answer 24/7, with fast dispatch from 7am to 7pm, Sunday through Friday. Tell us your goal and your lot, and we’ll tell you which path fits. Our Casita Builders Enterprise team handles prefab or site-built, and we confirm every requirement with the city before plans are final.
Related Services
If your ADU plans lean toward modifying the existing house instead of building new, our room addition contractor work covers attached living space, and our garage conversion contractor team handles the cost-effective path of turning existing square footage into a legal unit. Both are handled by the same ADU-focused specialists.
Written by the team at Casita Builders Enterprise.