
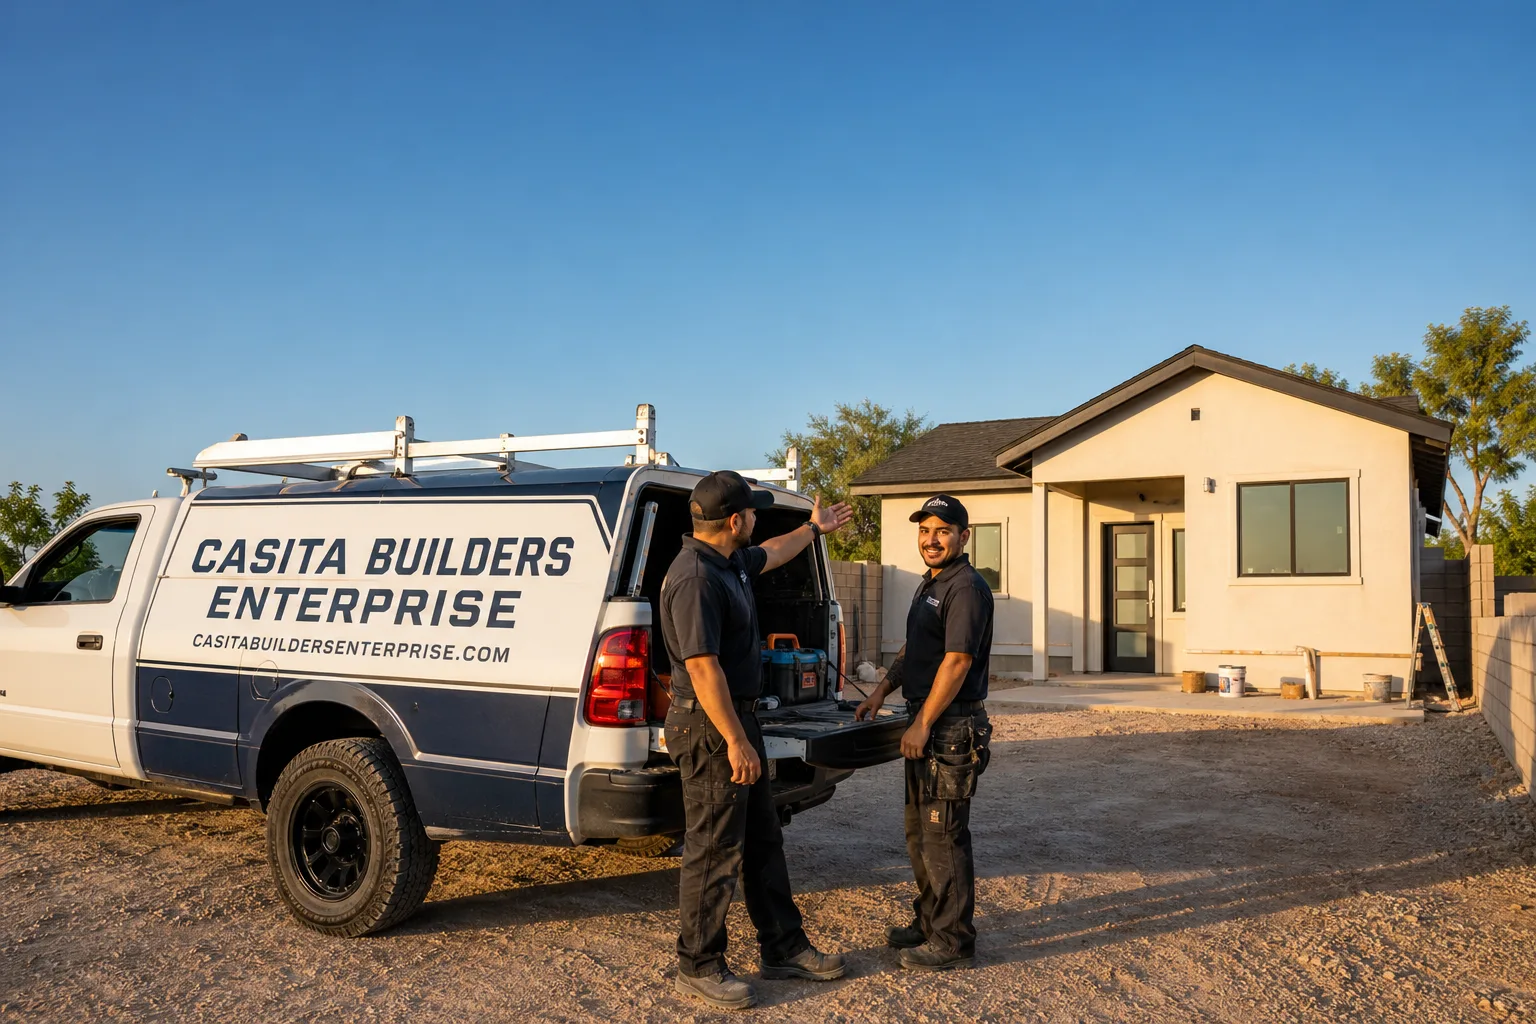
Trusted Room Addition Contractor for Enterprise Homeowners
Most Enterprise homeowners who call us about a room addition have already hit the same wall: the space they need doesn’t exist yet, and the rules for adding it aren’t obvious. A casita, an in-law suite, a sunroom, a home office over the garage – each one is a different project with a different permit path, and the wrong plan can stall for months before anyone breaks ground. We’re an ADU-focused contractor, not a general remodeler, so room additions run through the same design and permitting discipline we apply to every accessory unit we build. Our technicians have up to 10 years of experience, we work with your insurer where relevant, and every project starts with a free written estimate. Call (866) 811-9288 to talk through what your lot can hold.
Sunroom Builders
Sunroom Builders handle one of the most requested additions in Enterprise: a conditioned, year-round room that extends your living space without the footprint of a full second story. You’d want one when the back patio is too hot to use for half the year and you’d rather have square footage than shade. We build sunrooms as an attached addition, tied into your existing roofline and HVAC, or as a step toward a larger conditioned addition if your long-term plan is a rentable unit. A typical sunroom addition in Enterprise falls in our Home Addition range of $45,000 – $130,000, depending on size, glazing, and how much utility work the room needs. The written estimate sets the final price.
Year-Round Comfort in a Desert Climate
Enterprise summers push glass-walled rooms hard, so we spec insulation, low-e glazing, and dedicated cooling rather than treating a sunroom like a patio enclosure. That framing decision happens at design, not after the frame goes up.
Attached Versus Step-Out Construction
An attached sunroom shares your roof and foundation, which usually simplifies permitting and keeps the room feeling like part of the house. A step-out version gives more flexibility on grade and drainage but adds site work to the budget.
Room Additions
Room Additions are the broad category that covers everything from a primary suite bump-out to a dedicated home office, and they’re the right call when your household simply needs more conditioned square footage on the same lot. Homeowners in Enterprise usually reach this point when a growing family, a returning adult child, or a work-from-home setup has outgrown the existing floor plan. We design the addition to match your existing structure and roofline, handle the plan set and permit submittal, and build it as a single scope so nothing falls between trades. Our Home Addition range is typically $45,000 – $130,000 in Enterprise, set by size, foundation work, and finish level. Every project begins with a free, line-item written estimate.
Matching the Existing House
A well-built addition should read as original construction from the street. We match roof pitch, siding, window rhythm, and trim, then confirm the tie-in details before framing starts.
Structural and Utility Tie-Ins
Adding square footage means extending the foundation, the roof structure, and usually the electrical and HVAC. Those tie-ins drive much of the cost variance, which is why we scope them in writing before you commit.
Modular Home Addition
Modular Home Addition means the addition is built in sections in a factory and set onto your prepared foundation, which shortens on-site disruption compared with stick-built framing. It’s worth considering when you want predictable construction sequencing, tighter quality control on the shell, or a design that’s already been engineered. We work with recognized prefab names including Abodu, Cover, and Dvele alongside fully site-built construction, so we can tell you honestly which route suits your lot and your goal. Modular additions sit in our Home Addition range of $45,000 – $130,000 in Enterprise, and detached modular units run $180,000 – $350,000. Site prep and utilities add $15,000 – $50,000. The written estimate sets the final price.
Factory-Built Advantages
Pre-engineered designs reduce the unknowns that slow custom construction. Brands like Cover and Dvele have streamlined their plan sets, which helps when you’re navigating city review.
Site Work Still Matters
No factory can prepare your lot. Grading, foundation, utility runs, and crane access are all local work, and they’re where modular projects succeed or stall.
Home Addition Plans
Home Addition Plans are the drawings, specifications, and permit documents that turn an idea into something a city will approve and a crew can build. You need them before anything else happens, and the quality of the plan set decides how smoothly the whole project runs. We prepare and coordinate plans in-house with our design partners, then confirm every rule with the city’s planning or building department before the drawings are final, because setbacks, height, and lot coverage all depend on your specific parcel. Plan and permitting work typically runs $6,000 – $25,000 in Enterprise depending on scope and how much structural engineering the addition requires. The written estimate sets the final price.
What Belongs in the Plan Set
Site plan, floor plans, elevations, sections, structural calcs, and utility diagrams. Missing pieces are the most common reason a submittal comes back with comments.
Designing for Approval
We design with the review process in mind rather than fixing problems after a rejection. That means checking lot coverage and setback limits early, while changes are still cheap.
In Law Suite Builders
In Law Suite Builders design and build the version of an addition where a parent, an adult child, or a long-term guest lives independently rather than sharing your kitchen and bathroom. The trigger is usually a family decision: aging parents who want to stay close but keep their own front door, or a multigenerational household that needs two real kitchens. We build these as attached suites or as detached casitas, always with a private entrance, a full bath, and either a kitchenette or a full kitchen depending on how independent the living arrangement needs to be. A suite built as an addition falls in our $45,000 – $130,000 Home Addition range, while a detached unit runs $180,000 – $350,000. The written estimate sets the final price.
Accessibility and Aging in Place
Wider doorways, a zero-threshold shower, and single-level access are far cheaper to plan than to retrofit. We build those choices into the design from the start.
Privacy by Design
Separate entrances, sound isolation in shared walls, and independent climate control make two households under one property work. We plan those separations before the framing goes up.
ADU Conversion
ADU Conversion is the process of turning space you already own – a garage, a bonus room, an unfinished basement area – into a legal, self-contained living unit. It’s the most cost-effective path to an ADU because the shell, foundation, and roof already exist, and it’s the right move when you want rental income or family housing without new construction on the lot. We handle garage conversions and interior conversions as standalone projects, not as an afterthought bolted onto a bigger remodel. Garage conversion ADUs typically run $80,000 – $180,000 in Enterprise, while a junior ADU or interior conversion runs $40,000 – $90,000. The written estimate sets the final price.
From Storage to Square Footage
A garage conversion keeps your footprint and your yard intact while adding a full unit. We handle the slab, insulation, utility separations, and egress that make it livable and legal.
Interior and Junior Conversions
Converting an existing bedroom suite or bonus room is the lightest-touch route. It works best when plumbing and exterior access already line up in your favor.
Brands We Service
We work with Abodu on prefab units that arrive with a design already engineered and a permitting path the brand has refined. That familiarity means fewer surprises when we coordinate the site work and the city review around their shell. With Cover, we know how their panelized systems come together and what the foundation and utility interface needs to look like before the sections arrive. Dvele units bring a high-performance envelope, and we plan the mechanical and electrical connections around their specifications rather than retrofitting after delivery.
Because we build both prefab and site-built, we can compare what each brand’s design actually costs you once site prep, utilities, and local review are included. That honesty matters more than brand loyalty. Whether you have an Abodu, a Cover, a Dvele, or you’re still deciding between prefab and a fully custom build, we can help you get it onto your Enterprise lot and through approval.
If you’re weighing an addition instead, our room addition contractor page covers how that work is scoped in a neighboring community.
Signs You Need a Pro Right Now
- Your plan set keeps coming back with comments. Repeated rejections usually mean a missing structural letter, an unresolved setback, or a lot coverage calculation that was never checked. Every resubmittal costs weeks, and the fix is almost always at the design stage.
- You’re converting a garage and the utility situation is unclear. Electrical capacity, gas lines, and sewer tie-ins are the most common stalls on conversions. These need a professional assessment before you commit to a layout.
- You’ve been quoted a number with no line items. A lump-sum figure with no breakdown gives you nothing to compare and no protection once work starts. A written, itemized estimate is the only way to know what you’re actually buying.
- The addition touches your roofline or foundation. Structural tie-ins are where unpermitted or under-engineered work fails inspection later. Get a licensed professional involved before anyone cuts into the existing frame.
- You need the space for family within a known timeframe. Multigenerational moves have deadlines, and permitting is the long pole. Starting the plan set early is the only way to keep the schedule realistic.
Our Process, Step by Step
- 1
Free site consultation. We walk the lot, look at your existing structure, and talk through what you actually need the space to do. Detached casita, attached addition, or converted garage all get evaluated against your property and your goal, and you get a written estimate at no cost.
- 2
Feasibility and rule check. Before any design is final, we confirm the applicable rules with the city’s planning or building department for your specific parcel. Setbacks, height, and lot coverage depend on the lot, not on a general formula, and we don’t guess.
- 3
Design and plan set. We coordinate drawings, structural engineering, and specifications into a submittal-ready package. For prefab routes, we align the brand’s engineered plans with your site conditions.
- 4
Permitting and approval. We submit the plans and manage the review comments through to approval. This is where our familiarity with brands like Abodu and Dvele pays off, since pre-engineered designs tend to move through review with fewer surprises.
- 5
Construction and final inspection. We build to the approved plans, pull the required permits, and see the work through inspection. The price is fixed by the written estimate with no change orders for work already scoped.
How Much Does Room Addition Contractor Cost in Enterprise?
A typical home addition in Enterprise runs $45,000 – $130,000 depending on size, foundation work, and finish level. A detached ADU on the same lot runs $180,000 – $350,000. A garage conversion ADU typically falls between $80,000 and $180,000, and a junior ADU or interior conversion lands at $40,000 – $90,000. Design and permitting work adds $6,000 – $25,000, and site prep with utilities runs $15,000 – $50,000 on a detached build.
What moves the number most is the tie-in work: how far utilities have to travel, whether the foundation needs engineered footings, and how much of the existing roof structure has to be modified. Finish level matters too, but it’s the smaller variable. The way to avoid overpaying is to compare itemized estimates rather than lump sums, and to make sure each one reflects a real rule check on your parcel. A quote built without checking setbacks and lot coverage for your specific lot isn’t a real quote.
Every free estimate we write is line-item, includes the permit and inspection scope, and states the price as fixed once work begins. Permits are pulled and inspections passed. We can work with your insurer where that’s relevant. Call (866) 811-9288 for a written number on your project.
Our Service Area Near Enterprise
We work throughout Enterprise and the surrounding valley, including Summerlin, Winchester, Spring Valley, Paradise, Whitney, Sunrise Manor, Henderson, North Las Vegas, Boulder City, and Sandy Valley. Travel time varies by location and traffic, and we schedule site visits around your availability. If you’re in one of the outlying communities like Sandy Valley or Boulder City, mention it when you call so we can plan the visit properly. Our room addition contractor page covers the neighboring Winchester area, and our room addition contractor overview explains how we scope additions across the valley.
Serving Enterprise, NV – Our Local Coverage Area
We serve Enterprise and nearby communities. Use the map below to see the area we cover. If you’re nearby, we can almost certainly help.
Frequently Asked Questions About Room Addition Contractor in Enterprise
A room addition contractor designs, permits, and builds new conditioned square footage attached to or on the same lot as your existing home. That covers everything from a single bedroom bump-out to a full in-law suite or a detached casita. We focus exclusively on ADU-category work, which means room additions, accessory dwelling units, and garage conversions rather than general remodeling.
The schedule is set in the written estimate, because permitting and construction timelines depend on your specific plan set and parcel. The design and approval phase is usually the variable that determines the overall timeline, since city review depends on the scope you submit. We confirm the schedule in writing before work begins so you’re not guessing. Call (866) 811-9288 to get a timeline for your project.
A typical home addition in Enterprise runs $45,000 – $130,000, a detached ADU runs $180,000 – $350,000, and a garage conversion ADU runs $80,000 – $180,000. Design and permitting adds $6,000 – $25,000, and site prep with utilities runs $15,000 – $50,000. The written estimate sets the final price. Call (866) 811-9288 for an exact quote, and estimates are free.
Yes. We have authorized installer experience with Abodu, Cover, and Dvele, three of the most recognized names in prefab ADU construction. We also build fully custom site-built units, so we can compare both routes for your lot. Call (866) 811-9288 to talk through which brand or approach fits your property.
We answer 24/7, and fast dispatch runs from 7am to 7pm, Sunday through Friday. A call outside dispatch hours is booked into the next opening, Sunday through Friday, 7am to 7pm. We’re closed on Saturdays. Planned construction work is scheduled around your written estimate, not dispatched same-day.
We stand behind the work with a workmanship warranty, and the terms are stated in your written estimate before you sign. Prefab units also carry the manufacturer’s own warranty, which we help you understand alongside ours. Call (866) 811-9288 to review the warranty details for your specific project.
Have a rough idea of what the space needs to do, and gather anything you have on your lot lines – a survey, a plat map, or prior permits. Clear access to the yard and garage helps us evaluate the site properly. If you already have a plan set or a prefab quote from Abodu, Cover, or Dvele, bring it. Call (866) 811-9288 to schedule your free estimate.
Schedule Your Room Addition Contractor Service in Enterprise Today
Whether you’re planning a detached casita, an in-law suite, a sunroom, or a garage conversion, the first step is a free written estimate built around your lot and your goal. We’re an ADU-focused contractor, licensed and insured, and we pull the permits and pass the inspections. Call (866) 811-9288. We answer 24/7, with fast dispatch from 7am to 7pm, Sunday through Friday. No obligation, no pressure. For the full picture of what we do, start at Casita Builders Enterprise.
Written by the team at Casita Builders Enterprise.