
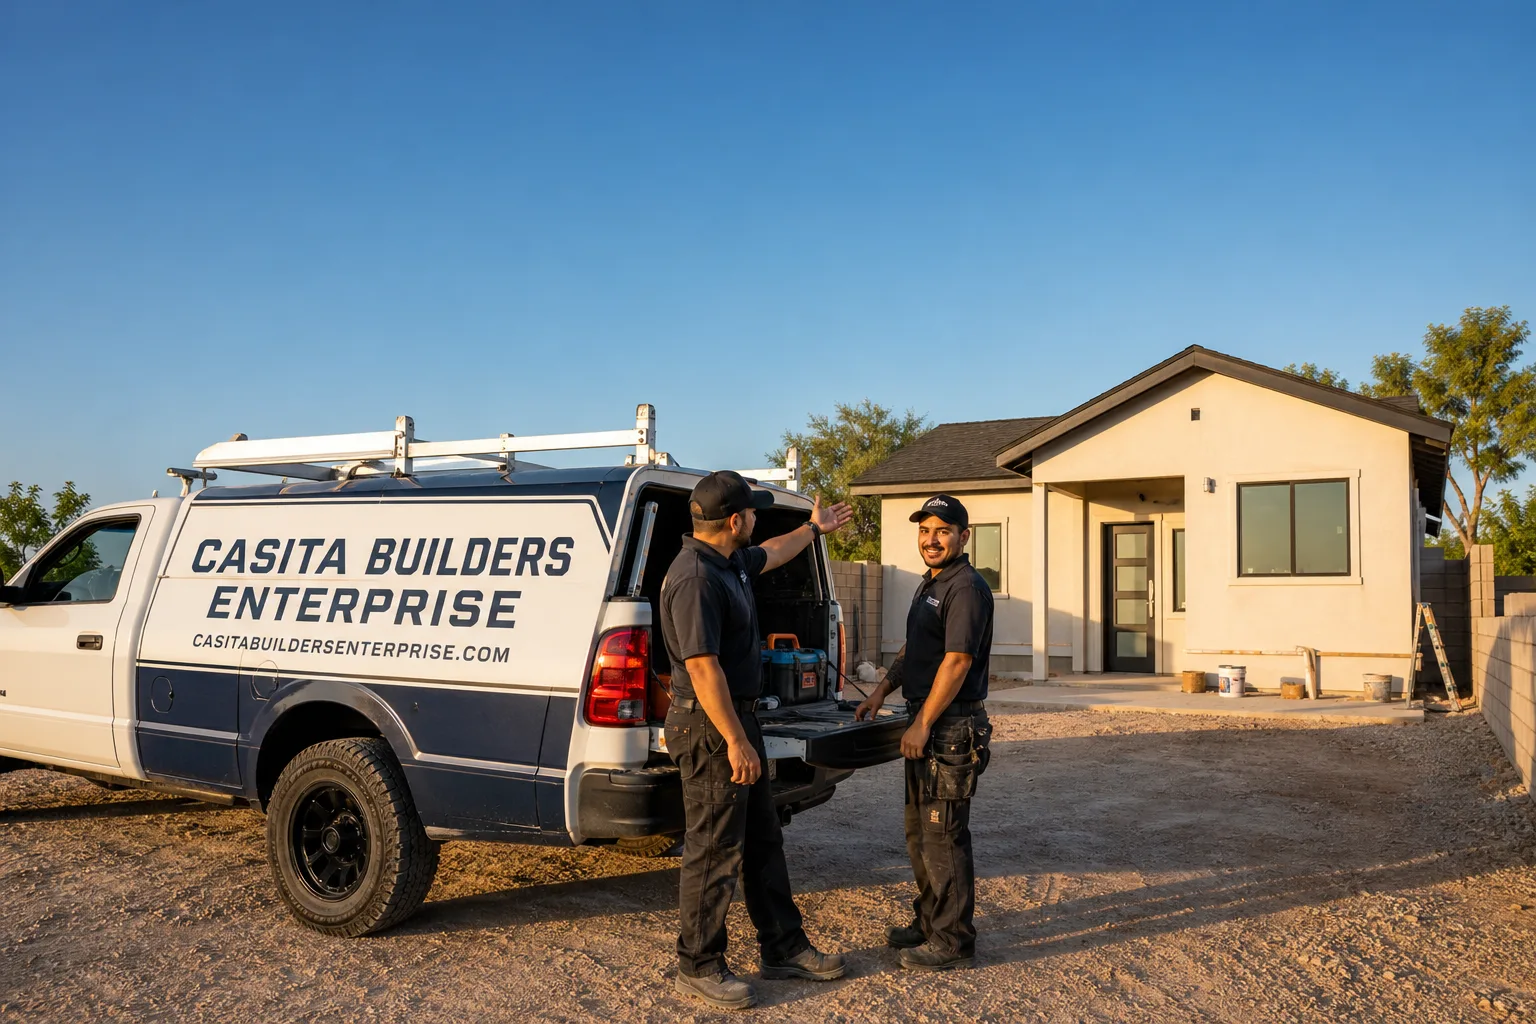
Fast, Reliable Room Addition Contractor Across Spring Valley
If you own a home in Spring Valley and the walls have stopped fitting your life, a room addition is one way to stay put instead of moving. We’re an ADU-focused contractor, which means additions are what we do every working day – not a side job between kitchen remodels and roof repairs. We know this corner of the valley well: the stucco-and-tile tract homes here, the tight rear yards, the block walls shared with a neighbor, and the approval path that runs through both Clark County and the HOA. Whether you’re off Rainbow Boulevard near Rhodes Ranch, up toward Spanish Trail, or in the quieter tracts off Flamingo Road, we can help you figure out what actually fits your lot before anyone draws a line. Call (866) 811-9288 to set up a free estimate.
Why Spring Valley Homeowners Call Casita Builders Enterprise for Room Addition Contractor
Local reputation is built one honest estimate at a time, and that’s how we work in Spring Valley. We tell you up front what the plat allows, what the HOA is likely to approve, and where a rear extension will run into a setback wall – before you’ve spent a dime on plans.
Response time to Spring Valley is quick because it’s our primary service area. Our technicians have up to 10 years of experience, and they understand the difference between a Title 30 setback on unincorporated county land and a City of Las Vegas rule, which matters in a zip like 89113 that sits outside the city limits.
Reviews from Spring Valley customers reflect the thing we hear most: the approval calendar didn’t catch them by surprise. We handle the paperwork. Licensed and insured, written line-item quotes, and a real conversation about your property first. That’s the standard we hold across Spring Valley.
Room Additions in Spring Valley
Room Additions in Spring Valley start with the lot, not the floor plan. A typical home addition here runs $45,000 – $130,000 depending on size, whether utilities need re-routing, and how much site prep the rear yard demands. That estimate is typical, not final – the written estimate sets the price, and it’s free.
What “room addition” means in practice depends on the property. On a 1990s tract home, the rear yard is often only 20 to 25 feet deep with a shared block wall, so a full rear extension can hit the county setback wall before it hits the design limit. The practical answer is often a side-yard bump-out, building over an existing slab patio, or converting the third-car garage bay into living space.
Side-Yard Bump-Outs on Tight Lots
When the back wall is off the table, the side yard usually isn’t. We check the plat and the HOA guidelines first, then design around the setback line rather than into it. This keeps the project clean and avoids the redesign that comes from drawing first and surveying later.
Additions Over Existing Slab Patios
Many Spring Valley homes already have a concrete patio poured against the house. Building over that slab can save on foundation work, but it has to be evaluated for thickness and drainage before it’s approved. If the existing concrete won’t support the load, we say so early.
Modular Home Addition in Spring Valley
Modular Home Addition in Spring Valley is the option for homeowners who want the space without the drawn-out site-build calendar. A factory-built module arrives largely finished and gets set and tied in on-site, which can reduce some of the schedule risk compared to a fully custom build. Design and permitting typically runs $6,000 – $25,000, and site prep and utilities often land in the $15,000 – $50,000 range, both estimated figures with the written estimate setting the final number.
Modular works well when the lot is constrained but the HOA still wants a finished look. We work with recognized prefab builders including Abodu and Cover, whose pre-engineered designs can streamline the permitting conversation. Not every subdivision allows a modular unit, though, and we confirm that against the HOA and the county before anyone orders anything.
Prefab Units That Match the Neighborhood
Exterior finish, roofline, and color are the sticking points in architectural review. Pre-engineered designs can be specified to complement the subdivision’s stucco-and-tile palette, which makes approval smoother. We help you pick a direction that reads as part of the house, not bolted onto it.
Coordinating Delivery and Site Work
Modular construction still needs site prep, utility connections, and a finished tie-in. The build calendar is set so the shell is closed before monsoon season and the slab grades away from the main house, not toward the block wall. Sequencing is planned up front, not discovered later.
Trusted Brands We Service in Spring Valley
We work with recognized prefab ADU builders, and in Spring Valley that most often means Abodu, Cover, and Dvele. These are name brands for a reason: their pre-engineered designs and streamlined permitting experience help reduce timeline risk when you’re navigating county and HOA approval. We don’t stock parts and we don’t hold inventory – what we bring is authorized builder experience with these systems, so the installation is handled correctly and the turnaround stays tight. If you’re weighing prefab against a fully site-built addition, we’ll walk you through both honestly. Neither path is right for every lot.
Common Room Addition Contractor Problems We See in Spring Valley Homes
- Designing a rear addition before pulling the plat. The 20 to 25 foot deep lots and shared block walls in 89113 often leave no room under Clark County setbacks. Pulling the plat first is what prevents a plan that can’t be built.
- Submitting to the county without the HOA architectural packet. This is the double-approval trap. It can trigger a stop-work order or a redesign after framing has already started.
- Ignoring the desert heat. An addition with a flat roof and thin insulation bakes the new room all summer when highs routinely pass 105°F. Shading, roof reflectivity, and high-SEER mini-splits get designed in from the start.
- Sloping the slab toward the block wall. Monsoon downpours and flash-flood potential in the valley mean grading has to drain away from the main house. A slab that pools against the fence fails inspection and worsens over time.
Pricing for Room Addition Contractor in Spring Valley, NV
Pricing in Spring Valley breaks into a few clear pieces. The addition itself typically runs $45,000 – $130,000, design and permitting typically runs $6,000 – $25,000, and site prep and utilities typically runs $15,000 – $50,000. What moves you within those ranges: the size of the addition, whether it’s a side-yard bump-out or a garage conversion, how much concrete has to be removed or poured, and how far utilities have to travel. A flat, easy lot costs less than a narrow side yard with a shared wall. Every estimate we give is written line-item and free, and the written estimate sets the final price. No change orders for scope we already priced. Call (866) 811-9288 and we’ll put real numbers to your property.
| Line Item | Typical Estimated Range |
|---|---|
| Home Addition | $45,000 – $130,000 |
| ADU Design & Permitting | $6,000 – $25,000 |
| ADU Site Prep & Utilities | $15,000 – $50,000 |
We Also Serve Cities Near Spring Valley
We work throughout the southwest valley and the surrounding communities. If you’re in Summerlin, Enterprise, Paradise, or Winchester, our room addition contractor team can help there too. We also serve homeowners throughout Spring Valley, and the approval path shifts depending on whether a property sits on unincorporated county land or inside a city limit. Wherever you are, the first step is the same: call (866) 811-9288 for a free estimate.
Serving Spring Valley, NV – Our Local Coverage Area
We serve Spring Valley and nearby communities. Use the map below to see the area we cover. If you’re nearby, we can almost certainly help.
FAQs About Room Addition Contractor in Spring Valley
In 89113 it’s Clark County, not the City of Las Vegas. That zip sits on unincorporated county land, so your addition answers to Clark County’s Title 30 development code and building department rather than city rules. Because most lots here also carry HOA overlays on top of county zoning, a room addition usually needs both a county permit and HOA architectural review. We confirm the specifics with the county before plans are final. Call (866) 811-9288 for a free estimate.
The review adds real time to the calendar, and how much depends on the county’s current queue and how complete your submittal packet is. That’s why we file both together – the county permit and the HOA architectural packet – and build the review window into the schedule rather than discovering it mid-build. We handle the filing, so you’re not chasing paperwork. The written estimate sets the schedule. Call (866) 811-9288 to talk through timing.
Sometimes, yes, and it depends on the slab. Many 1990s homes here already have a poured patio against the rear wall, and building over it can save on foundation work. But the concrete has to be evaluated for thickness, load, and drainage before it’s approved. If the existing slab won’t carry the addition, we’ll tell you before you commit. Call (866) 811-9288 for a free estimate.
Stucco and tile that match the existing house get approved most reliably. The subdivisions here are 1990s-to-2000s production housing with a consistent stucco-on-frame and tile-roof palette, and HOA review tends to favor an addition that reads as part of the original home. Heights and rooflines matter as much as color. We put the submittal packet together to answer those questions up front. Call (866) 811-9288 to get started.
The Mojave heat changes the design, not just the HVAC. Summer highs here routinely run over 105°F, so shading, insulation, and roof reflectivity decide whether the new room is livable and energy-affordable. That usually pushes the design toward shaded patios and high-SEER mini-splits. Grading matters too: monsoon downpours mean the slab must drain away from the main house, never toward the block wall. Call (866) 811-9288 for a free estimate.
Your property sets the right answer, and we’ll help you find it before you spend on plans. Whether it’s a side-yard bump-out, a modular unit from Abodu or Cover, or a garage conversion that turns existing square footage into living space, the path starts with a conversation. Call (866) 811-9288 for a free estimate. We answer 24/7. Fast dispatch from 7am to 7pm, Sunday through Friday.
Written by the team at Casita Builders Enterprise.