
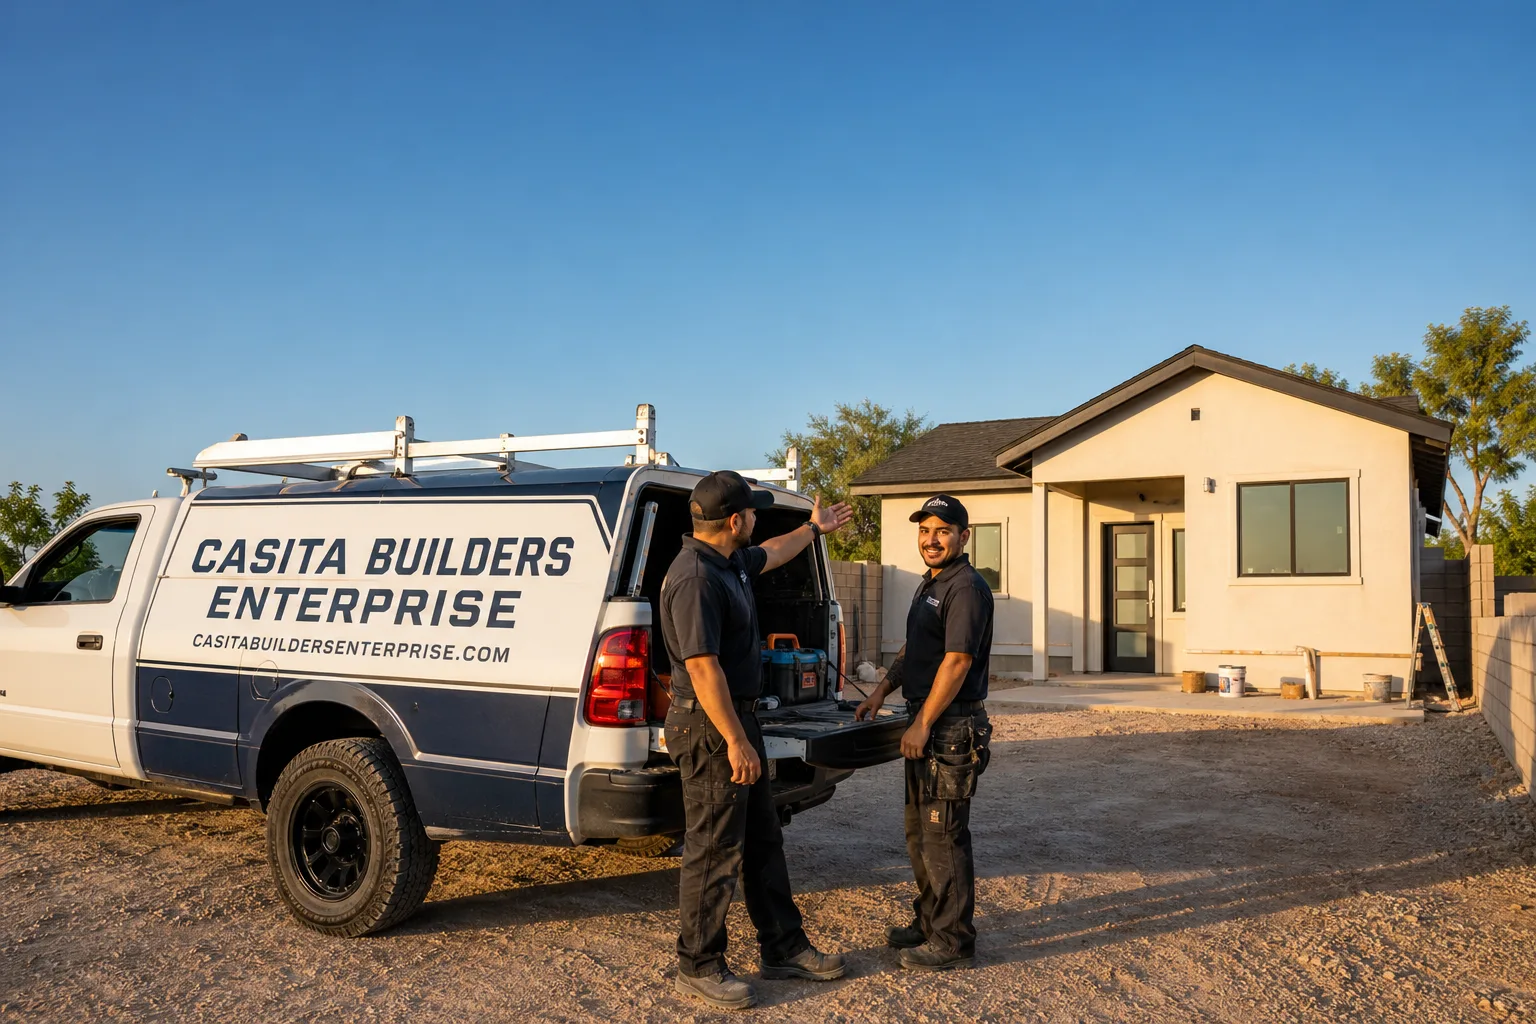
Fast, Reliable ADU Builders Across Sunrise Manor
Building an accessory dwelling unit in Sunrise Manor starts with one truth most contractors miss: this is unincorporated Clark County, not the City of Las Vegas. That single fact changes your permit path, your plan review queue, and often your entire budget once walls come open. We work in Sunrise Manor because we know that difference, and because the area’s 1960s to 1980s ranch homes hold real opportunity for homeowners who want a rentable unit or a place for family. Our ADU builders team handles detached units, garage conversions, and junior ADUs. Call (866) 811-9288 for a free estimate. We answer 24/7.
Why Sunrise Manor Homeowners Call Casita Builders Enterprise for ADU Builders
Casita Builders Enterprise specializes in ADU-category work only. We build ground-up units, room additions, and garage conversions, and we install premium prefab ADUs from Abodu, Cover, and Dvele. That focus matters in a township where an older converted garage can turn a simple project into a county permit-recovery job.
We’ve built a strong local reputation in Sunrise Manor by handling the county process correctly from day one rather than untangling it after the fact. Customers here consistently tell us they value that we inspect first and price surprises in writing before touching anything. Our technicians have up to 10 years of experience.
Response time to Sunrise Manor is quick because our work is concentrated across the eastern Las Vegas Valley, including nearby Sunrise Manor neighborhoods off the 89110 corridor. When you call, you reach people who already know the difference between a county submittal and a city one. Free estimates, written line-item quotes, and fixed pricing with no change orders once the scope is signed.
JADU in Sunrise Manor
A JADU in Sunrise Manor is often the fastest, least disruptive way to add a legal living unit to your property, especially when you want to convert existing interior space rather than pour a new foundation. A junior ADU typically involves carving out a defined living area within the existing footprint of your home, which means the work concentrates on wall framing, plumbing rough-in, electrical, and egress rather than new site construction. Sunrise Manor homeowners choose this path when they want to house a parent or adult child, or create a small rentable space without touching the yard. Typical estimated cost runs $40,000 – $90,000, and the written estimate sets the final price.
Converting Existing Interior Space
Most junior ADU work here starts inside a home that was never designed with a second kitchen or a private entry. We inspect first: the existing wiring, the framing behind the walls, and whether the space can take a bathroom without reworking the slab. Any upgrade the inspector triggers gets priced in writing before we proceed.
What a Junior Unit Actually Requires
A junior ADU needs a defined living and sleeping area, a cooking space, a bathroom, and safe egress. In Sunrise Manor’s older ranch homes, the electrical panel is often the item that surprises people. We write that allowance into the contract so the number on the quote holds.
ADU Plans in Sunrise Manor
ADU Plans in Sunrise Manor begin with the county, not the city, and that is where most out-of-area designers stumble. Because Sunrise Manor is an unincorporated Clark County township, plan review and inspections run through Clark County’s building department and the Winchester Dondero Town Advisory Board area rather than the City of Las Vegas. Submittal requirements, review queues, and who signs off on your drawings are simply different from a project a few miles west inside city limits. Design and permitting typically run $6,000 – $25,000 depending on whether you’re working from a pre-engineered prefab plan or a fully custom set. The written estimate sets the final price.
Prefab Plans Versus Custom Drawings
Prefab models from Abodu, Cover, and Dvele arrive with pre-engineered designs that can reduce timeline risk during local approval. A fully custom site-built ADU gives you a plan drawn around your exact lot and setback questions. We help you weigh both.
Confirming the Rules Before Plans Are Final
Setbacks, height, and septic-to-sewer questions depend on your specific lot, so we confirm them with Clark County’s planning and building department before any plan is stamped final. That step comes first, not last.
Trusted Brands We Service in Sunrise Manor
We bring authorized installer and builder experience with three of the most recognized names in prefab ADU construction: Abodu, Cover, and Dvele. Working with these brands gives Sunrise Manor homeowners access to design-forward, factory-built units alongside our site-built options, without having to choose one method before understanding the lot. We don’t stock parts or hold inventory; what we bring is familiarity with each brand’s pre-engineered designs and permit documentation, which reduces the risk of delays during county review. Fast turnaround is a matter of knowing the submittal requirements ahead of time. Call (866) 811-9288 to talk through which brand fits your property.
Common ADU Builders Problems We See in Sunrise Manor Homes
- Unpermitted older build-outs. Many 89110 lots already carry a converted garage or back-house finished without permits during the area’s looser build-out decades. Before any new work gets signed off, Clark County often requires legalization of that older structure, so permit recovery becomes step one.
- Aging wiring behind the drywall. Homes from this era often hide aluminum wiring that won’t meet current code once an inspector sees it. A conversion quoted as a cosmetic remodel can stall the moment the walls open.
- Extreme heat and west-facing walls. Summer highs routinely exceed 105°F, so ADU design here leans toward deep shade, high-efficiency mini-splits, and shading of west-facing walls. Skip that planning and the unit bakes.
- Monsoon drainage and grading. Dust storms and rare flash flooding mean roof drainage and site grading have to be planned into a detached casita, not added later. Poor grading around a slab is one of the costliest fixes to discover mid-build.
Pricing for ADU Builders in Sunrise Manor, NV
Honest pricing in Sunrise Manor means naming real ranges and explaining what moves them. A garage conversion ADU typically runs $80,000 – $180000, and site prep and utilities add another $15,000 – $50,000 depending on septic-to-sewer work and lot grading. Design and permitting usually lands between $6,000 and $25,000. A junior ADU or interior conversion sits at $40,000 – $90,000. The biggest swing factor is what the open-wall inspection turns up: aging wiring, undersized framing, or failed waterproofing all trigger code upgrades. We write allowances for those known risks into the contract and price any surprise in writing for your approval before work continues. Estimates are free, and the written estimate sets the final price.
| Line Item | Typical Estimated Range |
|---|---|
| Garage Conversion ADU | $80,000 – $180,000 |
| ADU Design & Permitting | $6,000 – $25,000 |
| Junior ADU & Interior Conversion | $40,000 – $90,000 |
| ADU Site Prep & Utilities | $15,000 – $50,000 |
We Also Serve Cities Near Sunrise Manor
Our ADU work reaches well beyond the township line. We also build in Whitney, Winchester, Las Vegas, and North Las Vegas, adapting the process to whichever jurisdiction governs each address. If your property sits just outside Sunrise Manor, call (866) 811-9288 and we’ll confirm which building department handles your plan review before anything else.
Serving Sunrise Manor, NV – Our Local Coverage Area
We serve Sunrise Manor and nearby communities. Use the map below to see the area we cover. If you’re nearby, we can almost certainly help.
FAQs About ADU Builders in Sunrise Manor
Yes. Sunrise Manor is an unincorporated Clark County township, so ADU plan review and inspections run through Clark County’s building department and the Winchester Dondero Town Advisory Board area, not the City of Las Vegas. That means a different queue and set of submittal requirements. Call (866) 811-9288 for an exact quote; estimates are free.
Usually yes, but it starts with a county permit-recovery review before any new design work. The older build-out has to be legalized and inspected first. We handle that sequence and price the upgrades in writing. Call (866) 811-9288 to schedule your free estimate.
Open-wall findings drive it: aging aluminum wiring, undersized or damaged framing, and failed roof or slab waterproofing each trigger a code upgrade once an inspector sees them. We write allowances for those risks into the contract so surprises get priced and approved before we continue. Call (866) 811-9288 for an exact quote.
No. A large lot is a good start, but a detached casita only pencils out once the septic-to-sewer and setback questions are settled with Clark County. Setbacks and lot rules depend on your specific property, so we confirm them with the county before plans are final. Call (866) 811-9288 to start.
Summer highs routinely top 105°F, so design leans toward deep shade, high-efficiency mini-splits, and shading of west-facing walls, while monsoon dust and rare flash flooding make roof drainage and site grading part of the plan rather than an afterthought. Call (866) 811-9288 for a free estimate.
Ready to find out what your Sunrise Manor property can actually hold? Call (866) 811-9288 for a free estimate. We answer 24/7. Fast dispatch from 7am to 7pm, Sunday through Friday, with a written line-item quote and fixed pricing once the scope is signed.
Written by the team at Casita Builders Enterprise.