
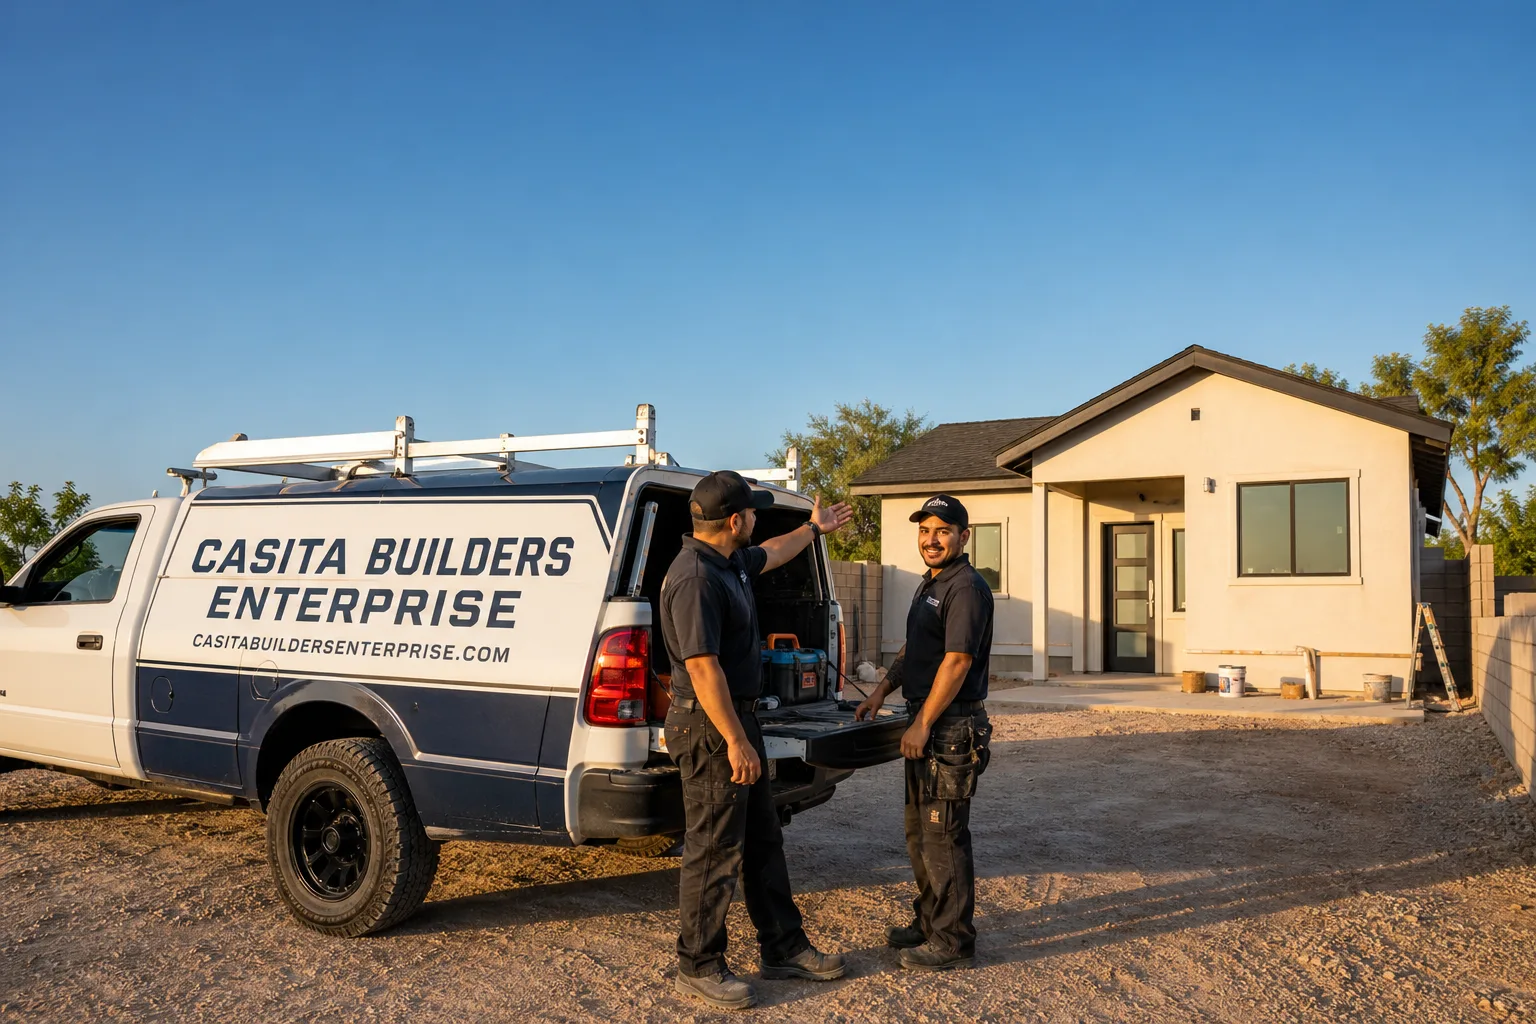
Fast, Reliable Room Addition Contractor Across Enterprise
Enterprise homeowners call us when the house needs more room and moving isn’t the answer. Maybe a parent is moving in. Maybe you want a wing for the kids, a bigger family room, or a connected suite that lets an adult child stay close without sharing a wall with the whole household. Whatever the reason, a room addition in Enterprise is a specific job: it has to match your tract home, clear Clark County review, and survive a hundred-plus degree summer without cooking the new space. We’re an ADU-focused contractor, which means additions are our core work, not a sideline between kitchen remodels. Call (866) 811-9288 for a free estimate.
Why Enterprise Homeowners Call Casita Builders Enterprise for Room Addition Contractor
Our name is Enterprise‘s reminder that we do one category of work: little houses and the rooms that grow into them. We work almost entirely in room additions, ADU conversions, and garage conversions, so the questions we field all day are the same questions your project raises – lot coverage math, stucco matching, HOA design review, builder warranty language. That focus is why homeowners in this valley call us instead of a general remodeler, and it’s why we can tell you early whether a project is realistic.
Local knowledge matters more here than in most places. Enterprise is unincorporated, so the county handles plan review, and its master-planned tracts were laid out with tight lots and shared drainage grading that catch people out. We read those conditions before design starts. Our technicians have up to 10 years of experience on additions and conversions, and we’re licensed and insured. Estimates are free and written line by line. Call (866) 811-9288 to talk through your property.
In Law Suite Builders in Enterprise
In Law Suite Builders in Enterprise are what most people here are actually looking for when they say “room addition.” A connected in-law suite usually means a bedroom, a small sitting area, a bathroom, sometimes a closet alcove or a widened doorway for mobility, all tied into your existing house through a new doorway or a short link. It’s the right fit when family moves in and privacy matters, or when you want interior space that stays part of the home rather than a separate building. Typical cost for this kind of addition in Enterprise runs $45,000 – $130,000, with design and permitting adding an estimated $6,000 – $25,000 depending on scope. The written estimate sets the final price.
What an Attached Suite Requires
An attached suite has to meet the county’s review for lot coverage, setbacks, and structural connection to the main house, and it has to be designed so the roofline reads as part of the original build. We check those conditions before you commit to a layout. Insulation, shading, and roof detailing get extra attention because the suite is habitable year-round in desert heat.
Working Around Occupied Homes
Most families stay in the house during the build, so we plan demolition and rough-in around how you actually live. Sequencing matters: water and power tie-ins go where disruption is shortest. The schedule itself is set out in your written estimate, not guessed at.
ADU Conversion in Enterprise
ADU Conversion in Enterprise usually starts with square footage you already own: an attached garage, a covered patio, extra interior rooms. Turning that space into a legal, rentable or family-ready unit is often the smartest path on a small lot, because you’re not fighting for coverage you don’t have. A garage conversion runs an estimated $80,000 – $180,000 here; a junior ADU or interior conversion runs $40,000 – $90,000. Detached units, when the lot allows, start at an estimated $180,000 – $350,000. Your written estimate sets the final number.
Prefab or Site-Built
When a detached unit does pencil out, we help clients weigh factory-built options from Abodu and Dvele against a fully site-built structure. Pre-engineered designs can reduce approval risk, but matching the tract’s stucco and tile still takes attention. We walk through both with you rather than steering you to one method.
Converting Without Starting Over
A conversion is a rebuild of systems inside an existing shell: insulation, electrical, plumbing, and a conditioned thermal envelope suited to 110°F+ summers. That’s why the work is cheaper than ground-up construction but not small. We map what stays, what goes, and what needs re-engineering.
Trusted Brands We Service in Enterprise
We’ve worked with the recognized names in prefab ADU construction, including Abodu, Cover, and Dvele, and we help Enterprise clients compare them against a site-built approach. Those brands bring pre-engineered designs and streamlined permitting familiarity, and that can reduce risk on approval – but the choice still comes down to your lot and your goal. We don’t keep parts in stock; what we offer is installer and builder experience with these units and a clear read on fast turnaround where the design supports it. If you’re weighing a factory-built unit, we’ll tell you honestly whether it fits the property before you put money down.
Common Room Addition Contractor Problems We See in Enterprise Homes
- Skipping lot-coverage and setback checks on small lots. Many Enterprise lots run 4,000 – 6,000 square feet, and a design that ignores the math can’t be permitted. It has to be checked before drawings get expensive.
- Voiding a builder warranty by accident. The original warranty on the main house can remain in effect for up to 10 years in these master-planned subdivisions. An addition that alters the roofline or exterior envelope can void it unless the builder approves the method in writing.
- Drainage that pushes water onto a neighbor’s lot. Lots here often slope toward the next property, and monsoon flash floods move water fast. New construction must direct runoff to a legal retention area, or you inherit the liability.
- Ignoring HOA architectural review. Newer developments enforce design rules on roof profile, exterior color, and visible additions. Reviewing those rules early saves you a rebuild request later.
Pricing for Room Addition Contractor in Enterprise, NV
Room additions in Enterprise aren’t a flat price, but they do fall into predictable bands. A modest family room or in-law suite addition typically runs an estimated $45,000 – $130,000. Design and permitting add an estimated $6,000 – $25,000 on top, and site prep and utility work (including the drainage engineering that protects a sloped lot) can run $15,000 – $50,000. What moves the number: square footage, whether plumbing is involved, how far utilities travel, roof complexity, and how much stucco and tile matching the tract demands. We offer a free written estimate with line items, so you can see what each phase costs before anything starts. The estimate sets the final price – no change orders for work we quoted. Ask about our workmanship warranty. Call (866) 811-9288.
Typical Enterprise Room Addition Ranges
| Line Item | Typical Estimated Range |
|---|---|
| Home Addition | $45,000 – $130,000 |
| ADU Design & Permitting | $6,000 – $25,000 |
| Garage Conversion ADU | $80,000 – $180,000 |
| Junior ADU & Interior Conversion | $40,000 – $90,000 |
We Also Serve Cities Near Enterprise
We work across the south valley, and the same room addition contractor approach travels to Room Addition Contractor work in Spring Valley, Paradise, Winchester, and Henderson. Each area has its own lot sizes and HOA layers, so we screen the property before design in every case. If you’re just outside Enterprise, call and we’ll talk through your location.
Serving Enterprise, NV – Our Local Coverage Area
We serve Enterprise and nearby communities. Use the map below to see the area we cover. If you’re nearby, we can almost certainly help.
FAQs About Room Addition Contractor in Enterprise
It can, yes. In Enterprise’s master-planned subdivisions, the original builder warranty on the main house often remains in effect for up to 10 years, and any addition that ties into the structure – especially one altering the roofline or exterior envelope – can void that coverage unless a licensed contractor follows the builder’s approved methods and obtains written consent. Get that consent in writing before work starts. Call (866) 811-9288 to talk through your warranty terms.
The first step is a feasibility check, not a design. On a 4,000 – 6,000 square foot lot in a tract subdivision off Silverado Ranch or Windmill, the setback and lot-coverage math often decides whether an addition can be permitted at all. We check compliance with Clark County before drawings are commissioned. Call for a free estimate and we’ll start there.
Matching starts with identifying the original stucco profile, color, and roof tile so the new work reads as part of the house. Many Enterprise homes are 1990s – 2000s stucco-and-tile construction, and a mismatched roof line or texture is the giveaway. We design the addition for a seamless transition rather than a boxy add-on. Details are in your written estimate.
Usually yes. Newer master-planned developments in Enterprise enforce architectural review on roof profile, exterior finishes, and visible additions, and approval typically comes before county permitting. We help you identify the review requirements early. Call (866) 811-9288 for a free estimate and we’ll map the approval path.
A room addition in Enterprise typically runs an estimated $45,000 – $130,000, with design and permitting adding an estimated $6,000 – $25,000. Size, plumbing, utility runs, and stucco and tile matching all move the number. Your free written estimate sets the final price. Call (866) 811-9288 for an exact quote – estimates are free.
Written by the team at Casita Builders Enterprise.