
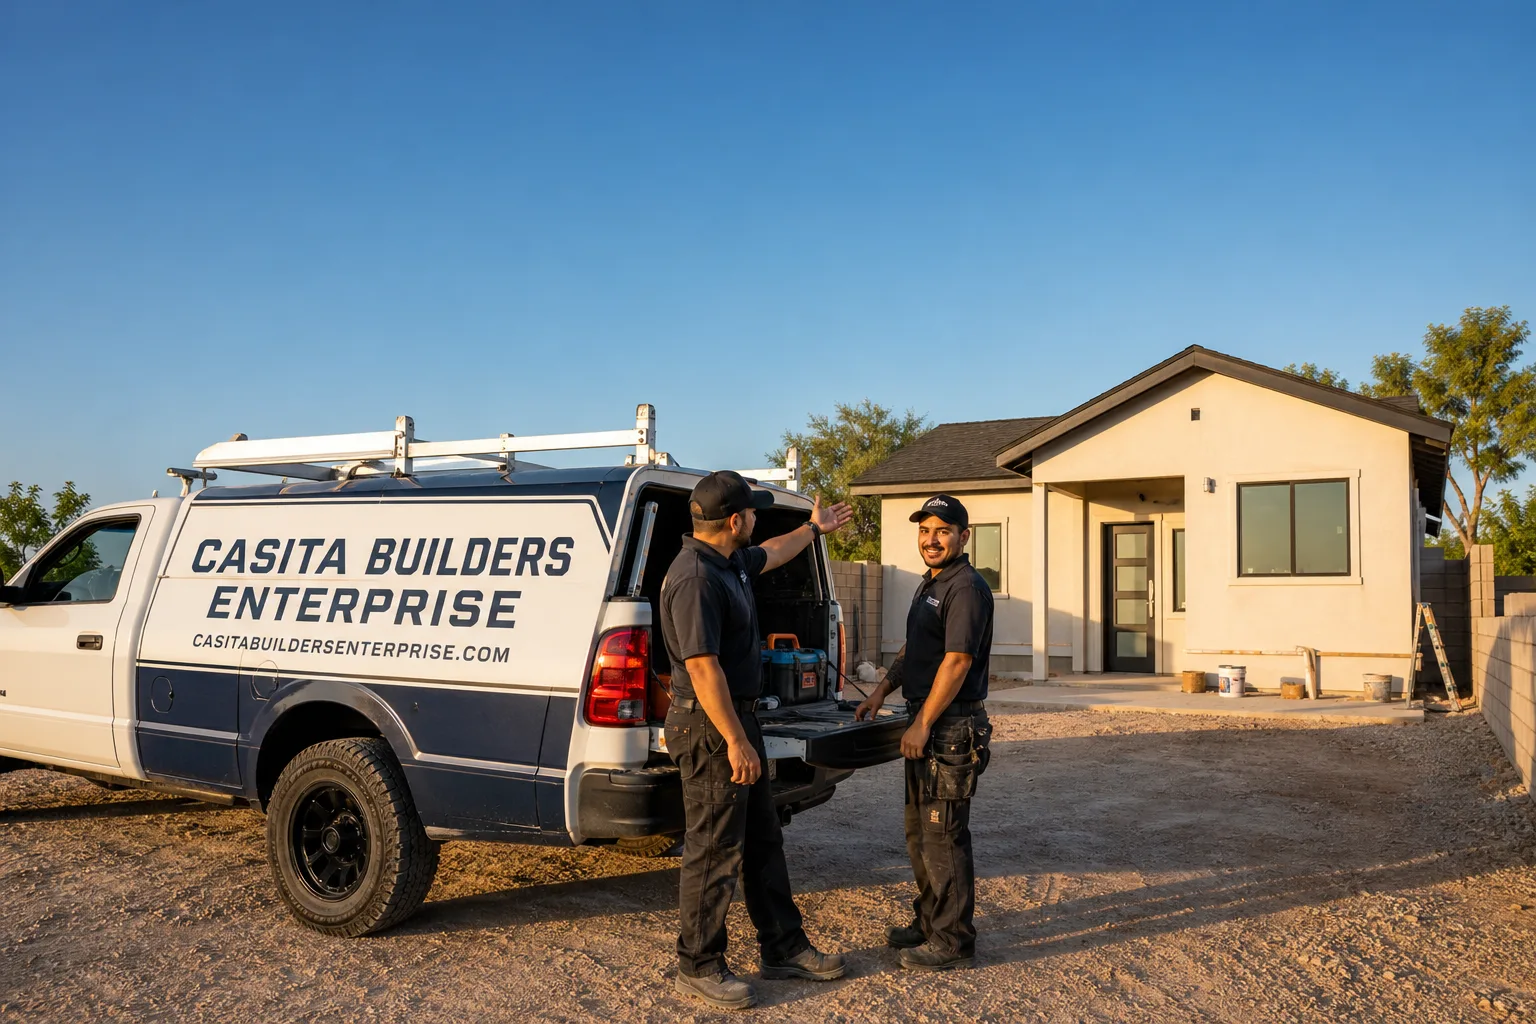
Fast, Reliable Room Addition Contractor Across Summerlin
If you own a home in Summerlin and you’re weighing an addition, you’re in a community that asks more of a design than most of the Las Vegas Valley does. We build room additions here, and we know the pattern: the county permit is the easy part, the Summerlin Council design review is where projects live or die. Our technicians have up to 10 years of experience, and every addition we scope gets checked against the community’s architectural covenants before anyone draws a wall. Call (866) 811-9288 to schedule your free estimate. We answer 24/7, with fast dispatch from 7am to 7pm, Sunday through Friday.
Why Summerlin Homeowners Call Casita Builders Enterprise for Room Addition Contractor
We’re an ADU-focused contractor, not a general remodeler who takes on an addition when the phone rings. That matters in Summerlin because an addition here is a design review problem as much as a framing problem, and the contractor who understands both moves faster.
Our work in Summerlin sits inside the master-planned villages, where homeowners expect a submittal packet that shows roof tile matching the main house and paint colors pulled from the community palette. We pre-screen every design against those covenants before it goes anywhere near Clark County. That single step is why our additions rarely come back for rework.
Response time across Summerlin is straightforward. From the western villages near the Spring Mountains to the neighborhoods closer to the 215, we schedule estimates without a runaround. Our reputation here is built on scoped jobs, written line-item quotes, and fixed pricing with no change orders once the work starts. Read what Summerlin homeowners say about their projects, then call and compare notes.
Home Addition Plans in Summerlin
Home Addition Plans in Summerlin start with a hard look at the lot, not the wish list. Most of the housing stock here dates from the 1990s through the 2010s: stucco-on-frame single-family homes with tile roofs, platted on small pads with tight side-yard setbacks and an existing pool or patio already eating the usable footprint. A typical addition runs $45,000 – $130,000, and the spread is mostly about how much of the design has to bend around lot coverage.
The usual scenario looks like this. A homeowner wants more space, the first sketch ignores the tile-matching and palette rules, and the submittal stalls before county plan check even opens the file. A qualified local pro pre-screens the design against Summerlin Council covenants, confirms lot coverage and setbacks, and sequences HOA approval ahead of Clark County permitting so weeks don’t disappear into rework.
Reading the Lot Before the Floor Plan
Lot coverage and side-yard setbacks decide what you can actually build. On a densely platted 89135 lot, an addition that ignores those limits can’t be permitted without major revisions. We measure first, draw second.
Matching the Existing Roof Line
An addition that doesn’t tie into the original roof tile and pitch will look bolted on, and the design review will say so. We spec tile and fascia to match the main house so the new square footage reads as original construction.
In Law Suite Builders in Summerlin
In Law Suite Builders in Summerlin work on a slightly different problem than a straight addition: the new space has to function as its own living quarters while still passing community review. A junior suite or interior conversion typically runs $40,000 – $90,000. A detached version scales into full ADU territory, at $180,000 – $350,000. Our room addition contractor team treats the in-law suite as an attached or interior project first, since that’s what most Summerlin lots allow.
Families call us when a parent is moving in and the guest room won’t cut it, or when adult children need their own entrance and a kitchenette. The build involves a separate access path, plumbing rough-in for a bath, and enough insulation and HVAC separation that the suite stays comfortable through a 100°F+ July.
Access, Entry, and Privacy
A suite that shares the front door isn’t really a suite. We plan the side entry, the path to it, and the sight lines so both households get privacy without a second driveway.
Utilities for a Second Household
An in-law suite pulls real electrical and plumbing load. We map the panel capacity and drain runs early, because retrofitting them after framing is where budgets break.
Trusted Brands We Service in Summerlin
Alongside site-built additions, we work with prefab ADU brands including Abodu, Cover, and Dvele. Those names matter in Summerlin because their pre-engineered designs and streamlined permitting packages can reduce timeline risk when you’re already juggling an HOA submittal cycle. We don’t stock parts or keep units on hand; we help you choose the path, then build it. If a factory-built unit fits your lot better than a framed addition, we’ll tell you. If a site-built in-law suite makes more sense, we’ll tell you that too. Fast turnaround comes from sequencing, not shortcuts.
Common Room Addition Contractor Problems We See in Summerlin Homes
- Submitting to Clark County before HOA approval. The county permit comes back clean while the HOA packet still lacks tile and color matching. The project then sits, fully permitted and fully stalled.
- Ignoring lot coverage and side-yard setbacks. Densely platted 89135 lots leave little room, and a design that overshoots the limits can’t be permitted without major revisions.
- Underestimating monsoon drainage. Lots near the Spring Mountains foothills take fast runoff during monsoon season. An addition graded without that in mind becomes a flood trap.
- Designing for mild weather. Summerlin faces intense sun and 100°F+ heat. An addition with shallow shading, dark roofing, and undersized HVAC turns into a heat box by August.
Pricing for Room Addition Contractor in Summerlin, NV
Here’s what room additions run in Summerlin. These are typical estimated ranges, and the written estimate sets your final price. The gap between low and high is usually HOA design complexity, lot constraints, and how much utility work the addition needs.
| Item | Typical Estimated Range |
|---|---|
| Home Addition | $45,000 – $130,000 |
| ADU Design & Permitting | $6,000 – $25,000 |
| ADU Site Prep & Utilities | $15,000 – $50,000 |
Design and permitting costs more in Summerlin than in unincorporated Clark County because the HOA packet is a real scope of work, not a formality. Site prep covers grading, drainage, and utility runs, which run higher on foothill lots with slope. We quote line by line and don’t move the number once work begins. Call (866) 811-9288 for a free estimate.
We Also Serve Cities Near Summerlin
We take on room additions and ADU projects in Spring Valley, Las Vegas, Winchester, and Paradise as well. Each of those areas has its own permitting reality, and we scope accordingly. If your property sits just outside the Summerlin villages, we’ll confirm which rules apply before quoting.
Serving Summerlin, NV – Our Local Coverage Area
We serve Summerlin and nearby communities. Use the map below to see the area we cover. If you’re nearby, we can almost certainly help.
FAQs About Room Addition Contractor in Summerlin
Yes, and in practice the Summerlin Council design review should come first. The HOA packet is the real bottleneck here: submittals must show roof tile matching the main house and colors from the community palette, and a mismatched roof can stall a project for weeks before the county opens the file. Sequence HOA approval ahead of Clark County permitting. Call (866) 811-9288 for an exact quote; estimates are free.
Lot coverage and side-yard setbacks limit how much you can add on the densely platted 89135 lots. Most of the housing stock was platted for density, not extra outbuildings, so a design that overshoots the limits fails plan check. We measure the lot before drawing, and confirm the specific limits with the city and the community’s design review before plans are final. Call (866) 811-9288 to schedule your free estimate.
Summerlin’s position against the Spring Mountains means intense summer sun, 100°F+ heat, and monsoon-season runoff from the foothills. Design hinges on deep shading, reflective roofing, high-performance HVAC, and grading that moves water away from the addition. Skip those and the room becomes a heat box or a flood trap. Call (866) 811-9288 for a quote built around your lot.
Yes. An attached or interior in-law suite is the most common path here because most lots can’t fit a separate structure. A junior suite or interior conversion typically runs $40,000 – $90,000, and the design has to clear both HOA review and county permitting just like any addition. Call (866) 811-9288 for an exact quote; estimates are free.
A typical room addition in Summerlin runs $45,000 – $130,000. Design and permitting adds $6,000 – $25,000, and site prep and utilities run $15,000 – $50,000. HOA design complexity and lot constraints drive most of the spread. These are estimated ranges, and the written estimate sets the final price. Call (866) 811-9288 to schedule your free estimate.
Call Casita Builders Enterprise for Your Summerlin Addition
Whether you’re planning an in-law suite, a home office wing, or a full detached unit, the right first step is a scoped estimate that accounts for Summerlin’s HOA packet, your lot coverage, and the drainage your property actually needs. We’ll walk the lot, ask how you intend to use the space, and give you a written line-item quote you can compare. Call (866) 811-9288. We answer 24/7. Fast dispatch from 7am to 7pm, Sunday through Friday.
Written by the team at Casita Builders Enterprise.